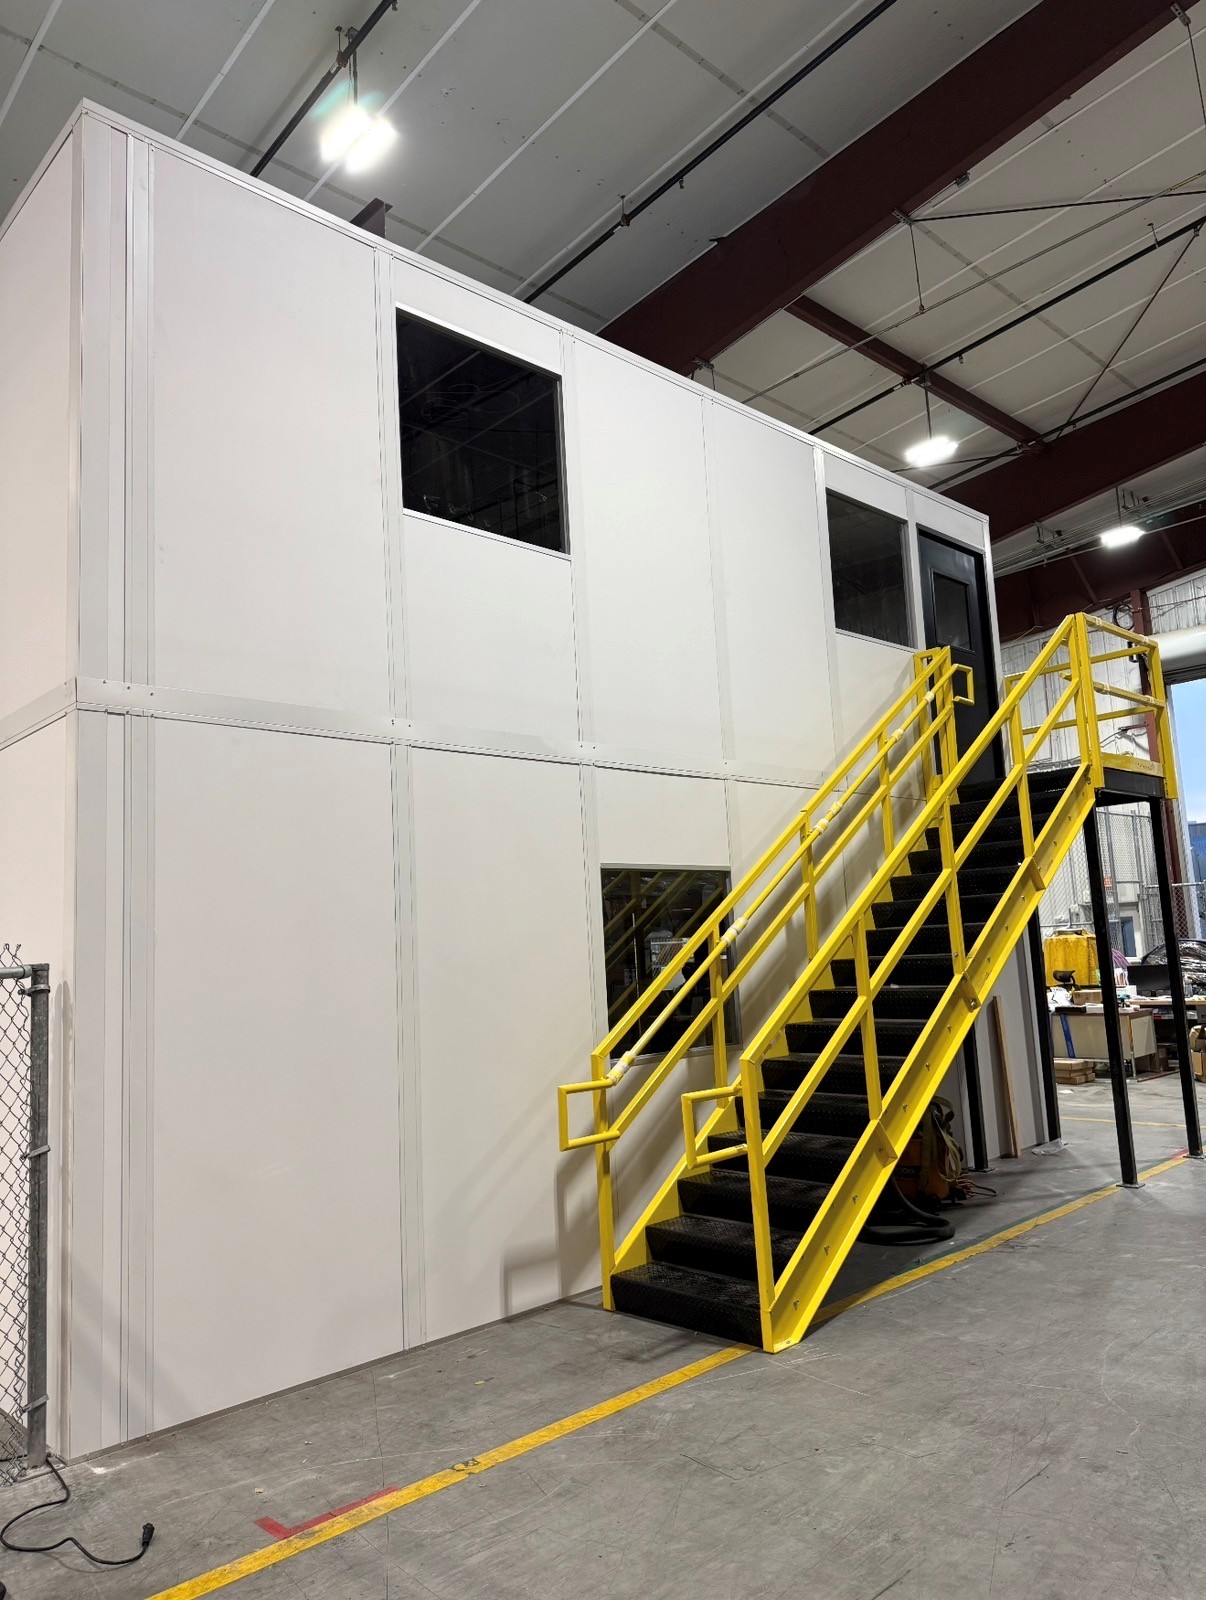
Two-Story Modular Offices
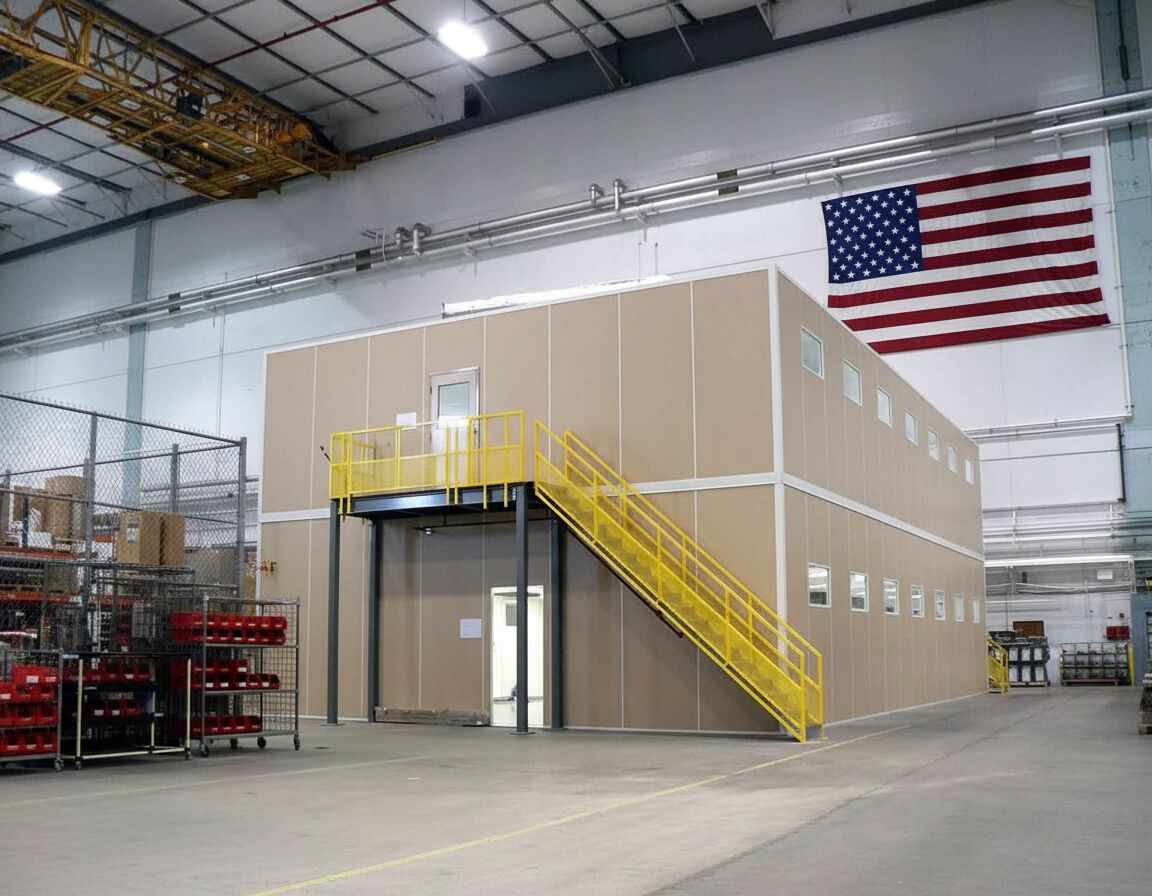
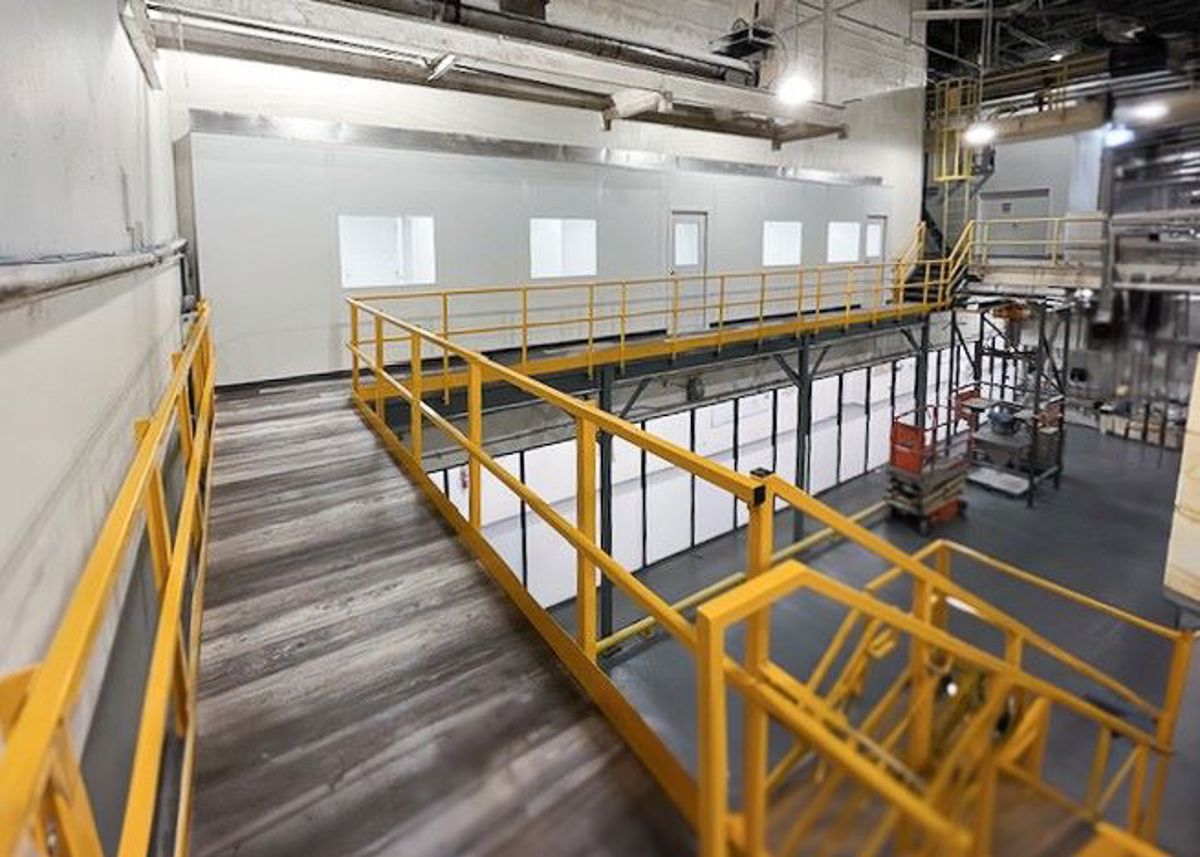
Two office floors help Greenfield plants retain working floor area along the I-70 corridor.
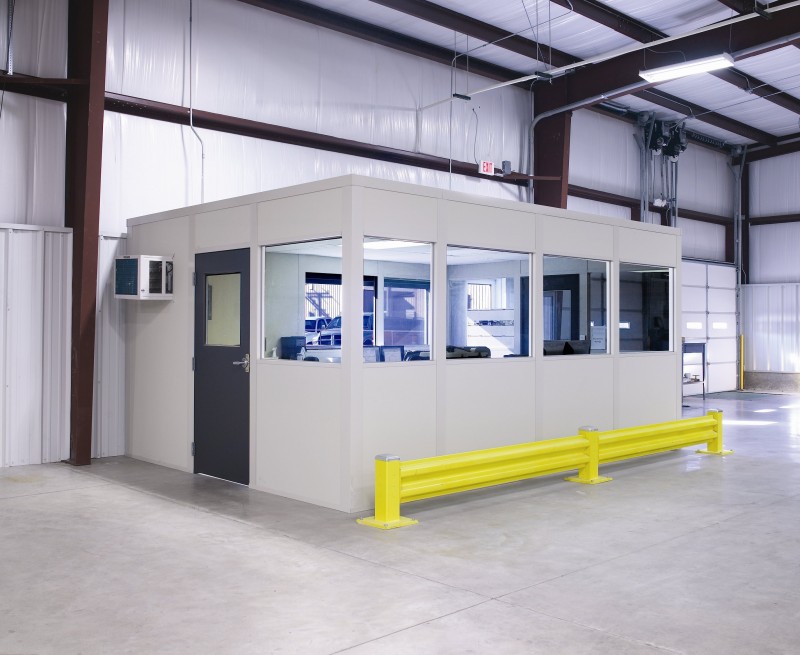
We supply and install modular offices in Greenfield for plants and distribution buildings along I-70 and US-40 east — two-story office buildings, in-plant offices, and enclosures that leave the production floor alone.
Hancock County mixes manufacturing lines with newer distribution space. When the floor is spoken for, prefab offices can stack: a second level goes up on steel columns, and the roof becomes another usable room.
Send us a sketch or a few measurements. You get a layout drawing and an itemized quote back, free.
Two-story offices let Greenfield plants add rooms without giving up production floor.
Two office floors help Greenfield plants retain working floor area along the I-70 corridor.
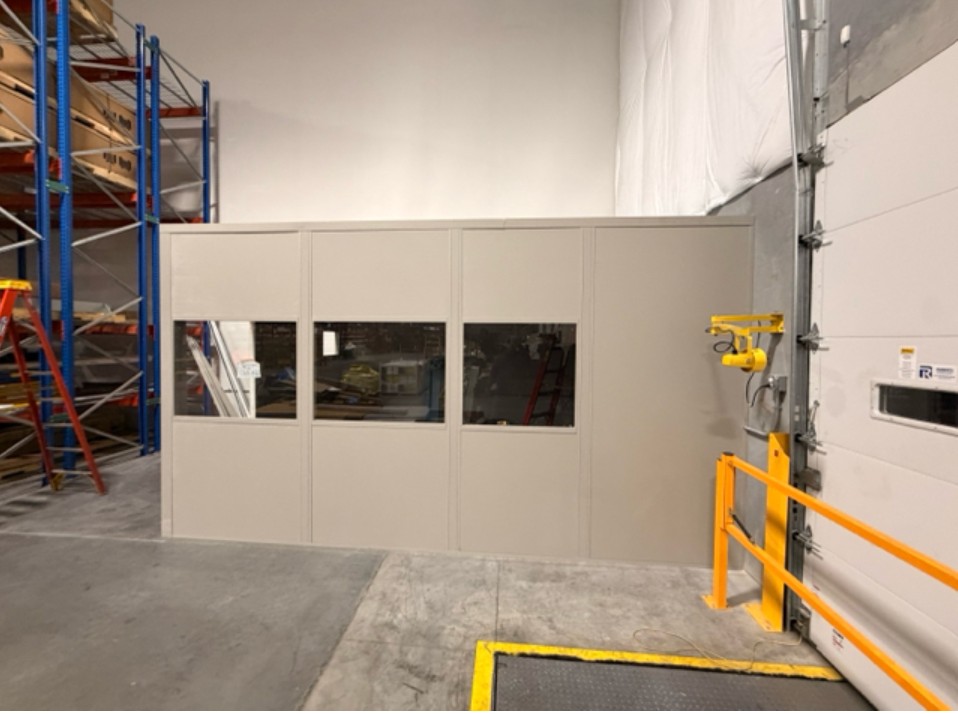
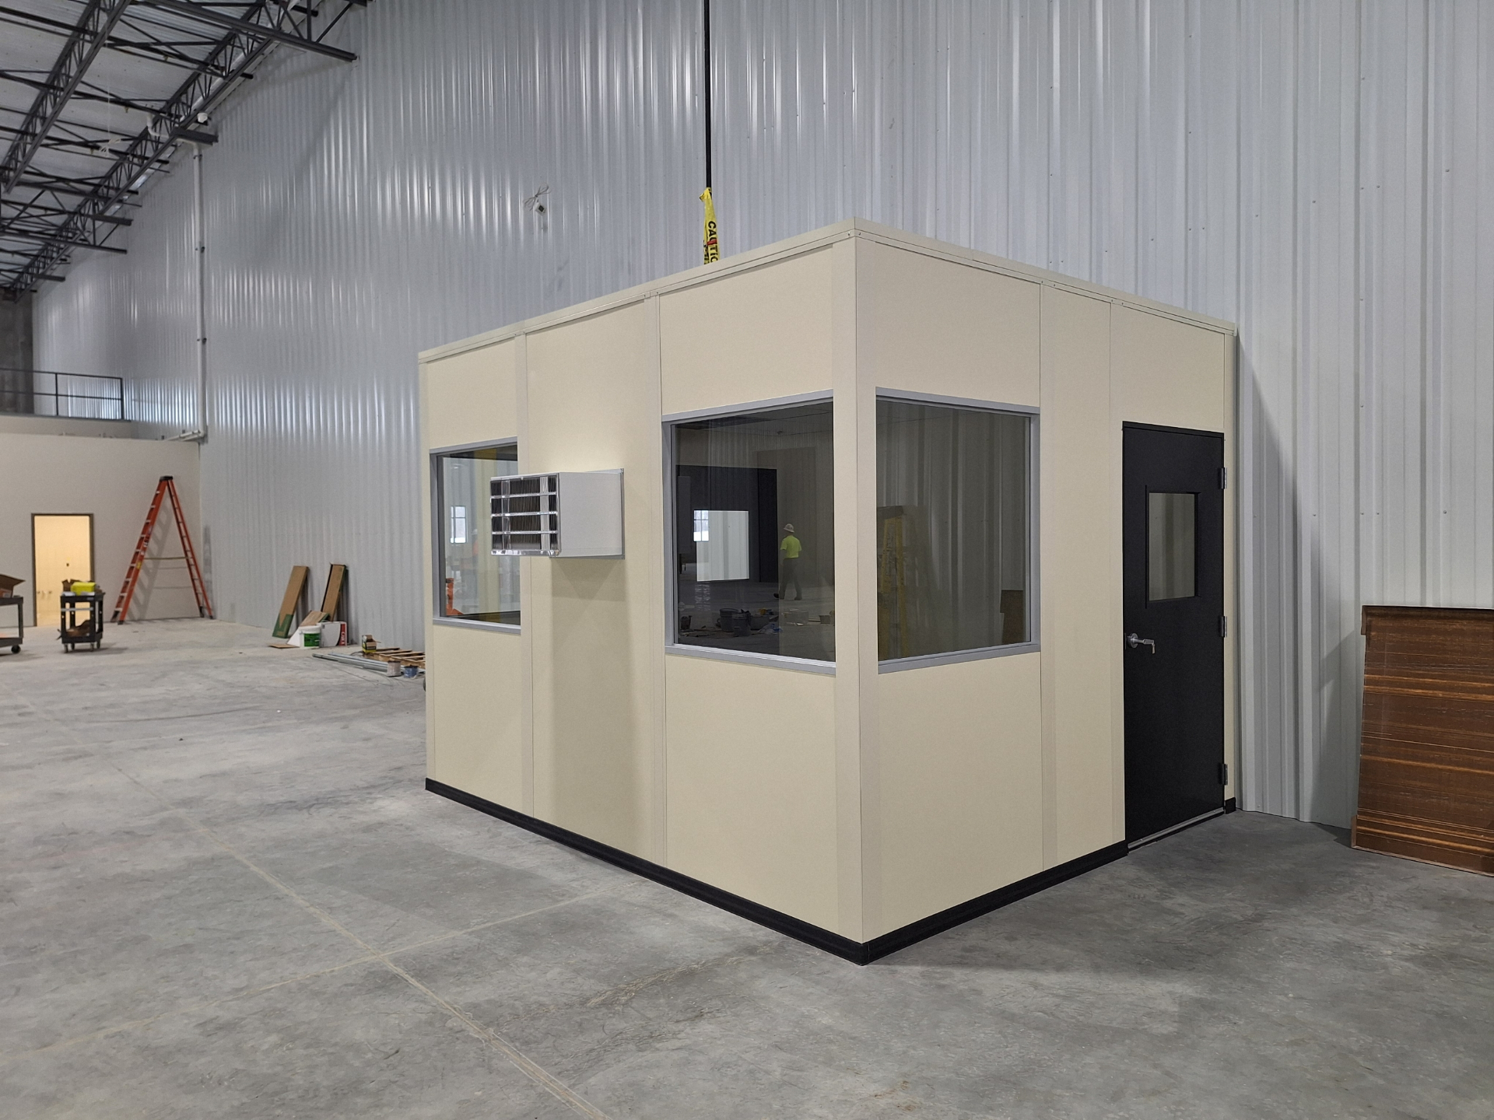
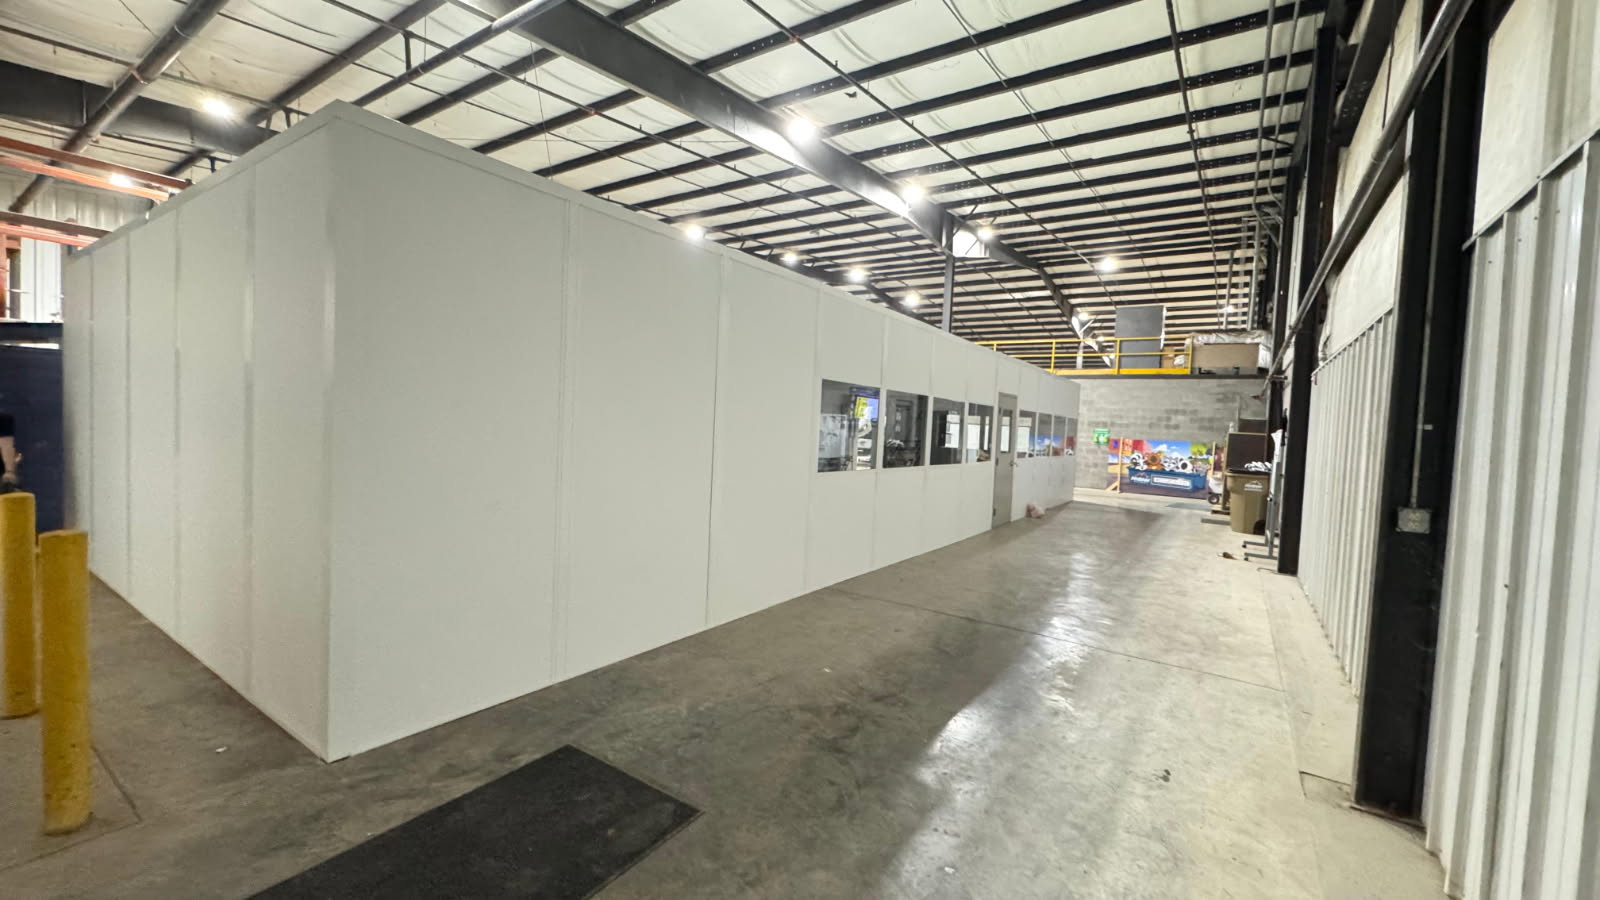
Single-level rooms provide Greenfield manufacturing staff with enclosed workspace beside production.

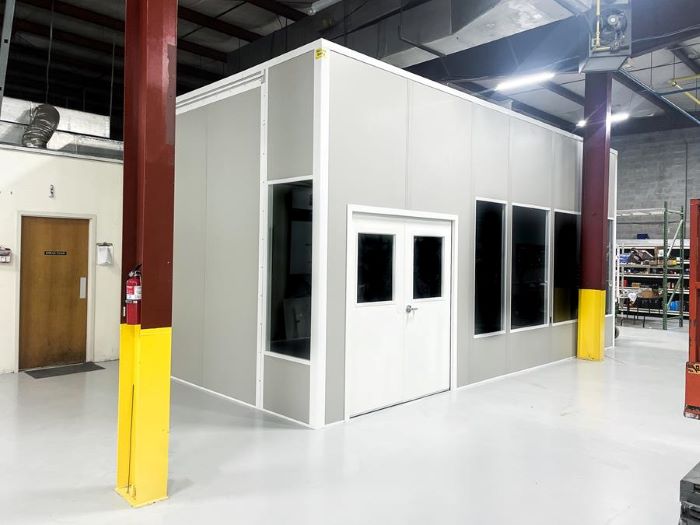
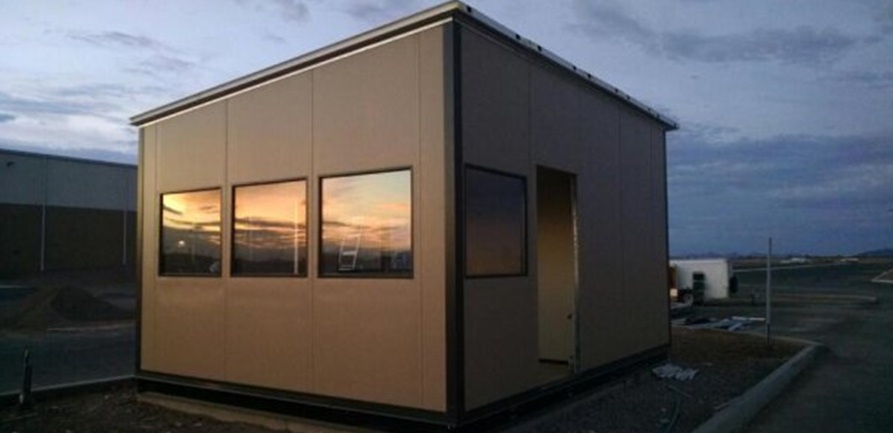
Gate rooms support truck check-in at Greenfield distribution premises serving I-70 and US-40.
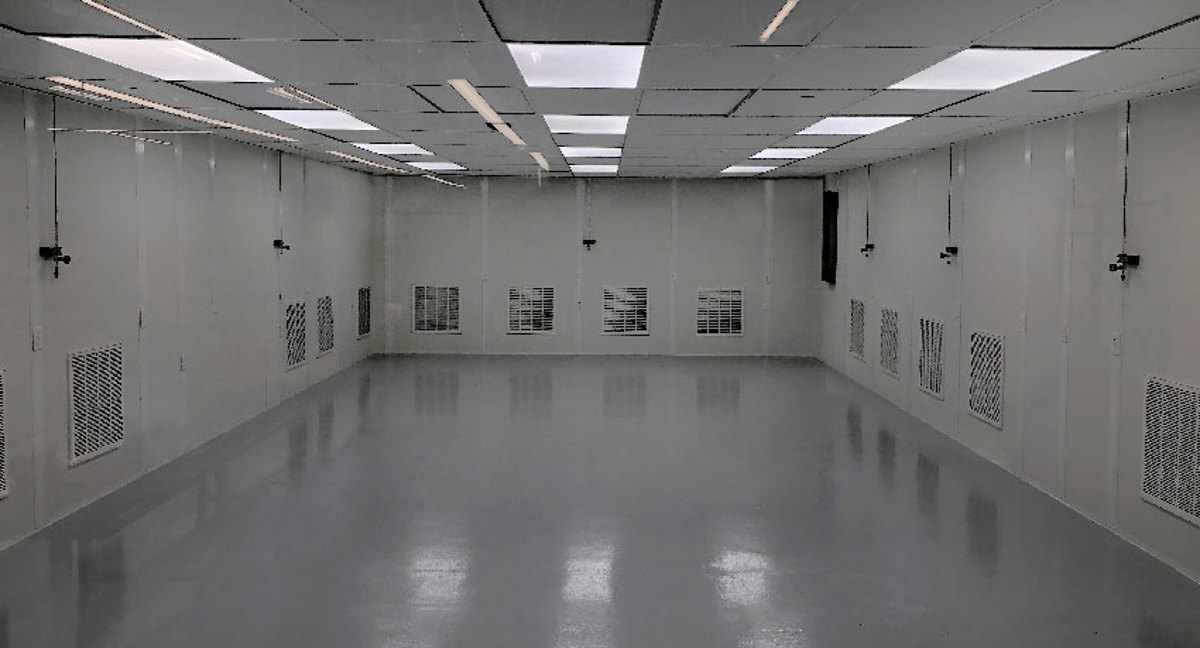
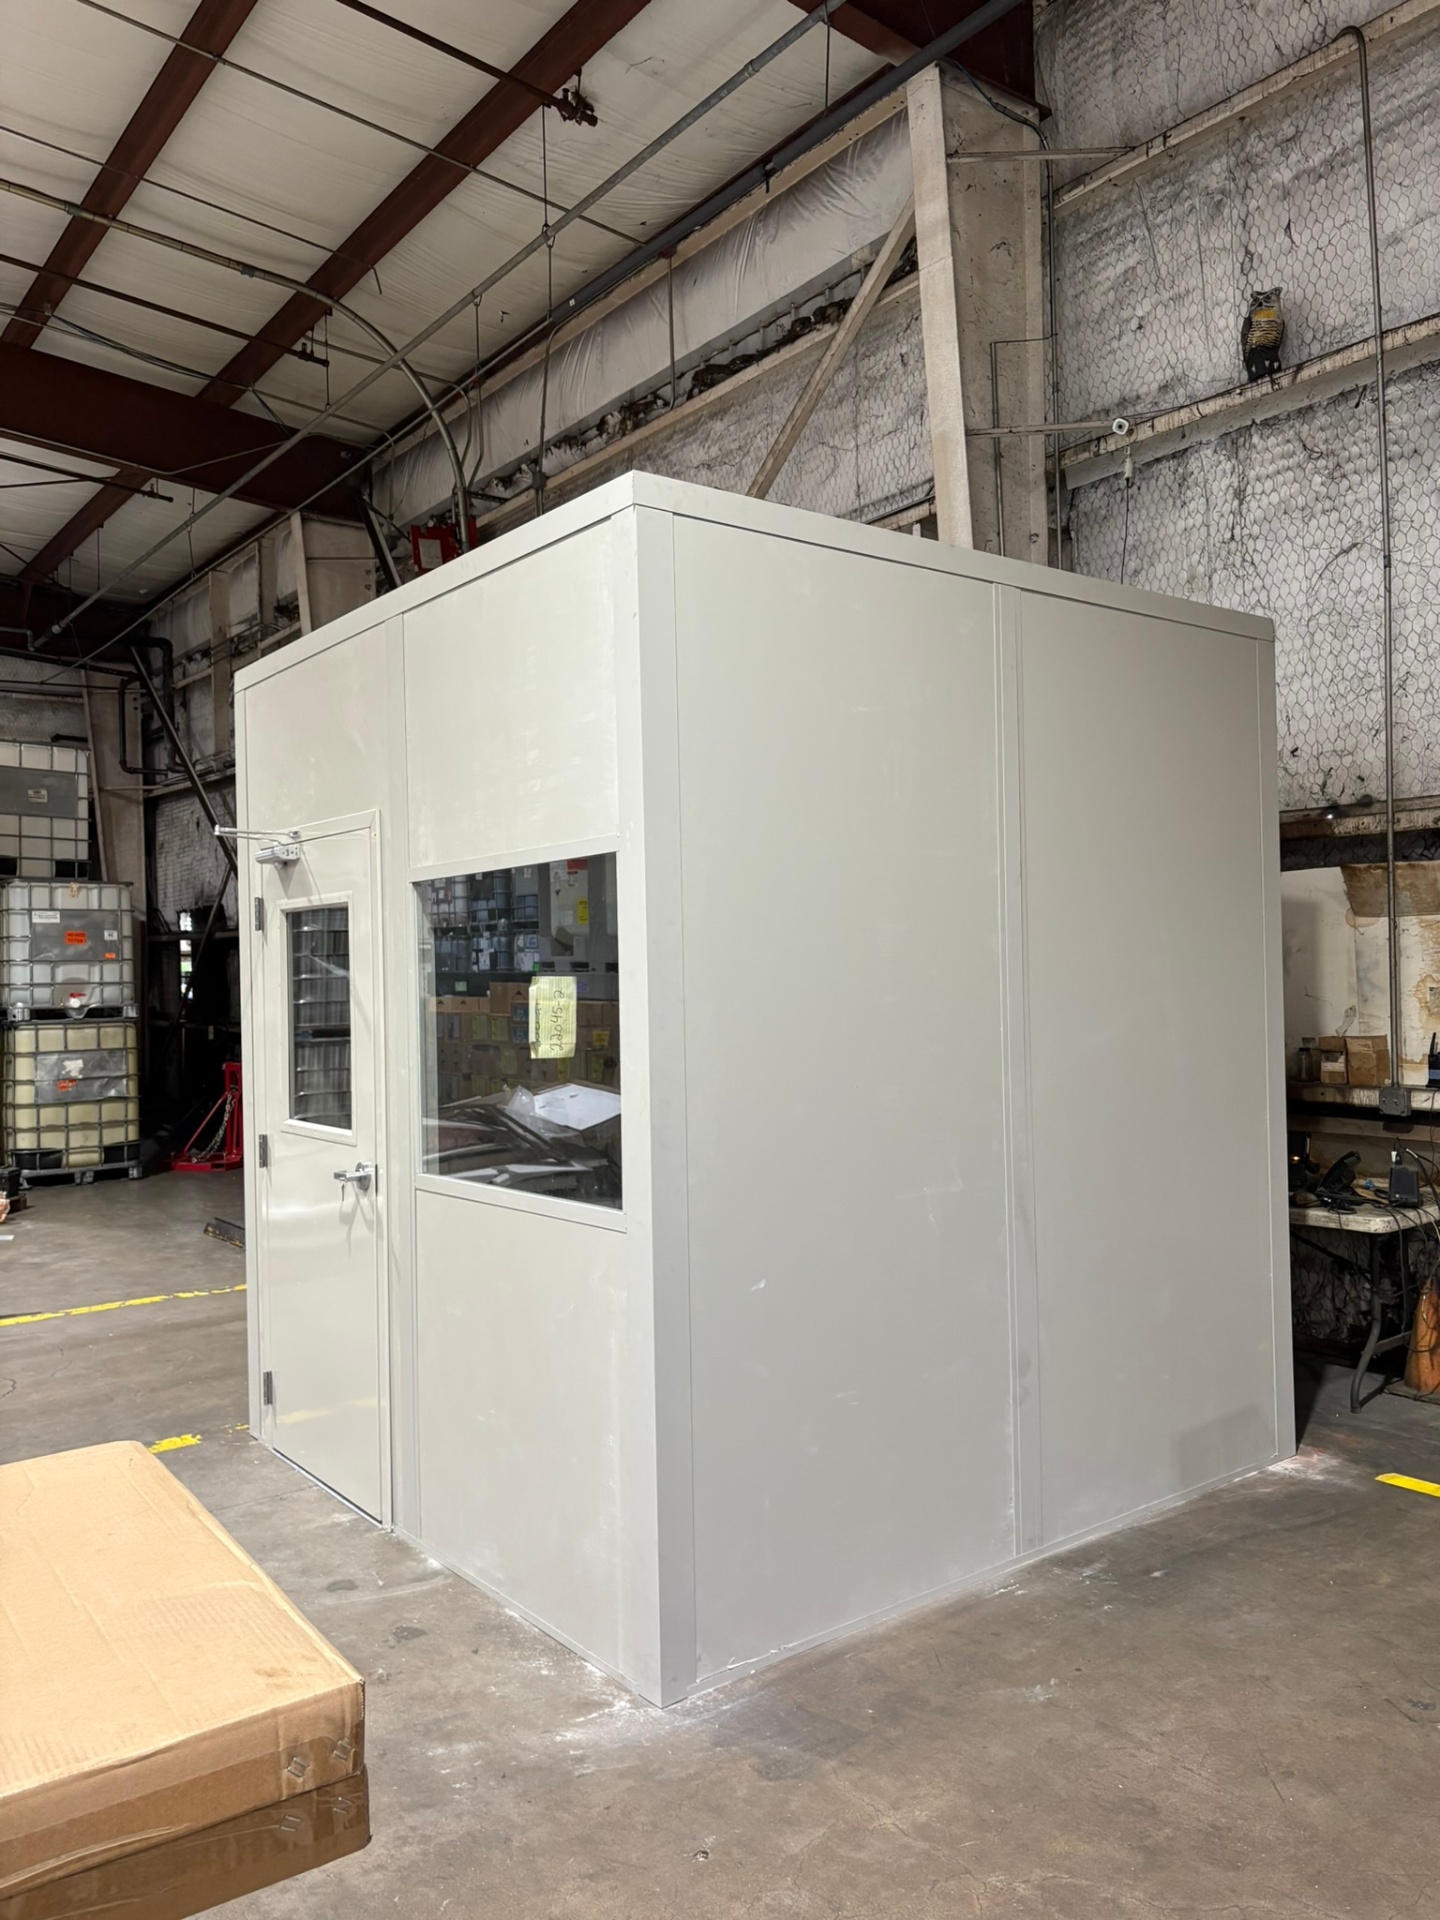
Controlled handling rooms separate sensitive processes within Greenfield manufacturing buildings.
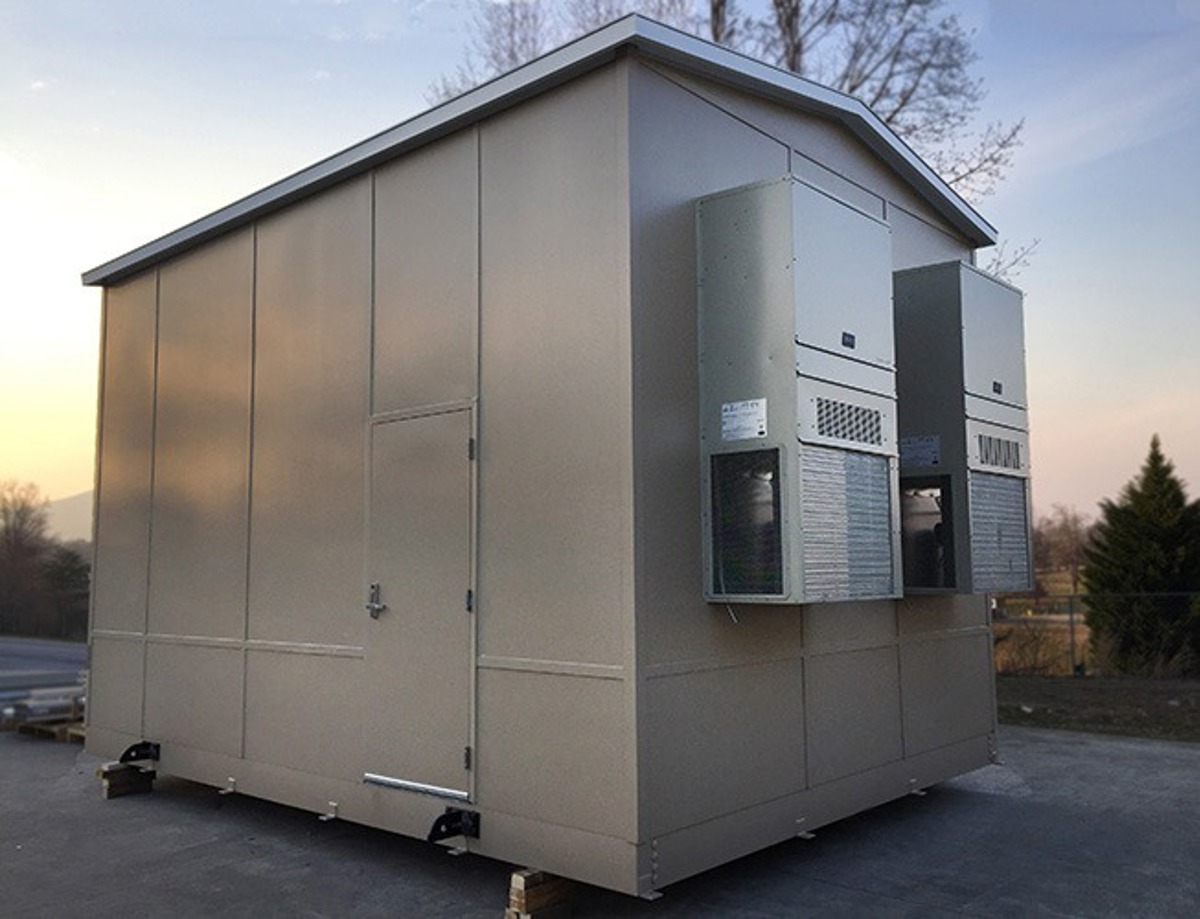
Panel enclosures isolate loud machinery near office positions on Greenfield plant floors.
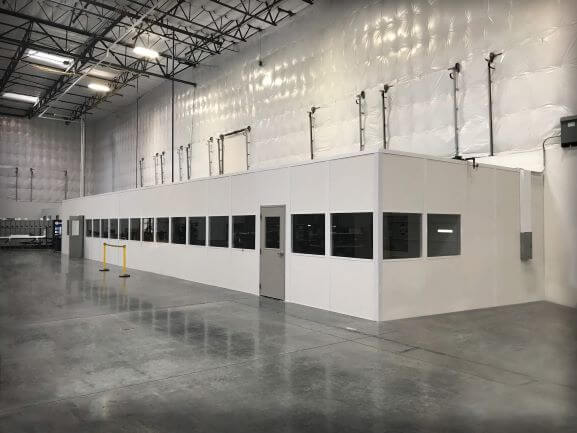
Separate break and briefing rooms serve Greenfield warehouse shifts without filling production bays.
A stacked modular office building earns its keep where every square foot of floor already has a job. Supervisors sit downstairs near the line; engineering or records go upstairs.
We plan stairs, landings, and guardrails into the first drawing, so nobody is surprised by the footprint later.
Lightly heated buildings out here get cold in January and sticky in July. Each level gets its own HVAC, sized to the room rather than guessed.
One project manager handles the job start to finish, backed by Warehouse Equipment & Supplies Co., in business since 1997.
Two-story units suit Greenfield plants that have height to spare but no floor to give up. Most projects in Greenfield start with two-story modular offices — a stacked office that gains space without taking floor from the line. We also install machine & equipment enclosures and modular in-plant offices for Greenfield facilities.
Greenfield plants weighing a second office level need the full stair and landing footprint shown, not just the room dimensions; we include those access areas in the drawing.
For manufacturing and distribution along I-70 and US-40, we compare stacked and single-level options against production space and overhead clearance.
Greenfield buildings along I-70 and US-40 are checked for room height and the floor area that stairs would occupy.
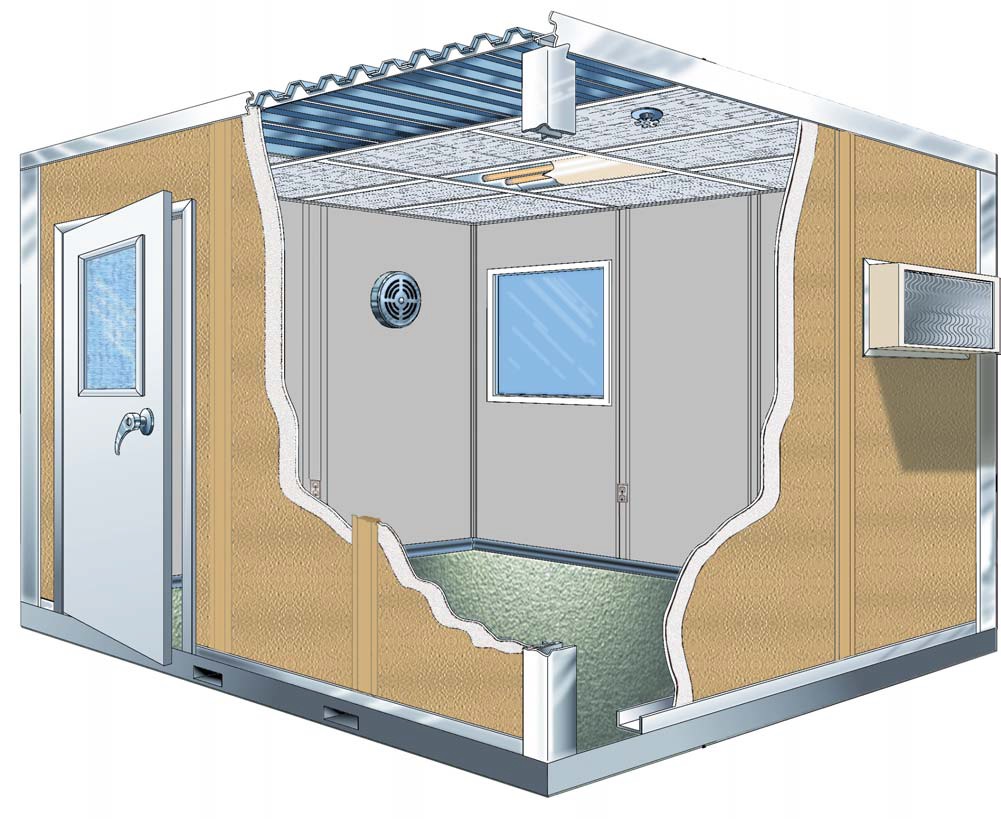
Panels, framing, wiring, and HVAC ship preassembled from Panel Built, a US manufacturer that provides engineered drawings and a warranty.
Experienced installation crews we schedule and manage set the structure, anchored to the floor, while your forklifts keep moving around a taped-off work zone.
Options are priced as separate lines: window walls, sliding windows, extra outlets, data drops, and a load-bearing roof for storage.
Phone consultation
Layout drawing
Itemized quote
Delivery & installation
Office builds and panel rooms installed in working plants around the metro.
Show us the floor area your Greenfield operation can spare and whether you need one office level or two. (888) 697-6368
3500 Depauw Blvd
Suite 1110, Unit B
Indianapolis, IN 46268
Monday - Friday: 8:00 AM - 6:00 PM
Greenfield businesses planning more than one east-side facility can review the neighboring warehouse markets linked below.
Our office sits on the northwest side of Indianapolis, minutes from I-465 and I-65, so site visits and installs stay close to home.
3500 Depauw Blvd
Suite 1110, Unit B
Indianapolis, IN 46268
Monday - Friday: 8:00 AM - 6:00 PM
Saturday: Closed
Sunday: Closed
Compare single-level and stacked office layouts for the space available in your Greenfield building.