Modular In-Plant Offices in Indianapolis, IN
A modular in-plant office puts supervisors, QC staff, and shipping coordinators in a quiet, heated and cooled room on the floor, without framing crews or months of construction inside a working building.
How an In-Plant Office Goes Together
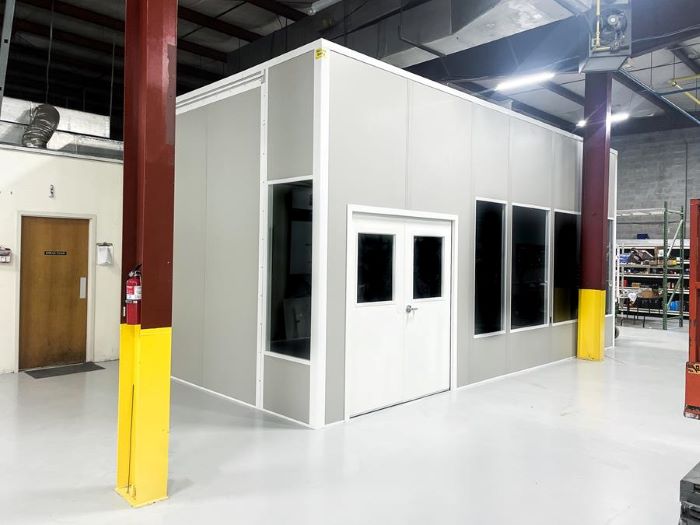
Pre-finished insulated panels lock into a post system, the roof deck and ceiling grid set in, and the structure is anchored to the floor. Power ties into your existing service. No framing crews, no drywall, no wet trades inside your building.
An in-plant office is a freestanding panelized room assembled inside the building you already occupy. Insulated wall panels lock into a post system, the roof deck and ceiling grid set in place, and the structure is anchored to the floor. Nothing is poured, framed, or drywalled.
That matters in the older industrial stock inside I-465, in Speedway, and in Lawrence, where buildings run 18 to 26 feet clear and every bay is spoken for. A single-story office tucks under the lowest obstruction and takes up one parking spot's worth of floor.
Most of these buildings are lightly heated and not air-conditioned. An office without real HVAC is a room nobody uses in August or January, so we size heating and cooling to the room's occupancy and the heat coming off the floor around it.
Because the panels are mechanically joined, the office is treated as equipment in most facilities. If your operation shifts across the building, or across town, the room comes apart and goes back together where you need it.
Planning a project? See how we handle two-story modular offices, or read about our work in our Indianapolis service area and Speedway and the west side.
Built for the Buildings Indianapolis Actually Has
Much of the industrial stock inside I-465, in Speedway, and along Pendleton Pike in Lawrence runs 18 to 26 feet clear and is lightly heated at best. A single-story office fits under the lowest obstruction and gives your leads a conditioned room without touching the roof structure. Newer parks in Plainfield and Whitestown take the same rooms with taller ceilings and load-bearing roofs.
Standard Features & Options
Every office starts from a standard platform, then we add what the room needs:
Common Applications
Where these rooms earn their floor space:
Supervisor and shift-lead stations with sight lines to the floor
Dispatch and shipping offices beside the dock doors
QC and inspection rooms that need quiet and controlled lighting
Training space and locker areas near production
Parts counters and tool cribs with a service window
Other Modular Products We Install
Often quoted alongside an in-plant office:
Two-Story Modular Offices
A second level of finished office space on the footprint you already gave up.
Prefab Guard Booths & Guardhouses
Finished, wired booths for gates, scales, and yard entrances, set with a forklift or crane.
Modular Cleanrooms
Classified, filtered rooms built inside your existing plant or flex building.
Serving Greater Indianapolis
We install in-plant offices across the metro. Pick your area for local detail:
Modular In-Plant Offices — Questions We Hear
What facility managers ask before ordering an in-plant office.
Get a Price on Modular In-Plant Offices
Send the footprint you have in mind, the clear height, and what the room is for. We come back with a layout drawing and an itemized quote at no charge.
Rather talk it through? Call (888) 697-6368 and you will reach someone who has planned rooms like this in buildings like yours.
Indianapolis Modular Offices — Our Location
Our office sits on the northwest side of Indianapolis, minutes from I-465 and I-65, so site visits and installs stay close to home.
Indianapolis Modular Offices
Address
3500 Depauw Blvd
Suite 1110, Unit B
Indianapolis, IN 46268
Phone
(888) 697-6368Business Hours
Monday - Friday: 8:00 AM - 6:00 PM
Saturday: Closed
Sunday: Closed
Ready to Plan Your Modular Office?
Get a free quote and a warehouse design consultation, backed by Warehouse Equipment & Supplies Co., in business since 1997.