Break Rooms & Conference Rooms in Indianapolis, IN
Prefabricated break rooms and conference rooms give your team a finished, comfortable space on the floor, with the acoustics and HVAC to make it worth using.
How a Break or Conference Room Comes Together
The same insulated panel platform as our offices, specified for people instead of paperwork: sound-dampening cores, acoustic ceilings, HVAC sized for a full room, and electrical planned for vending and appliances.
Fulfillment and distribution operations in Whitestown, Greenwood, and Plainfield hire in surges, and a break room built for forty people at peak is empty most of the year. Modular rooms let you size for today and add bays when headcount grows.
These rooms are specified differently than a supervisor office. Sound control matters more, so we lean on heavier wall cores and acoustic ceiling tile. HVAC is sized for a full room of people, not just the square footage.
In a lightly heated warehouse, a conditioned break room is where a shift actually recovers — warm in January, cool in August. That shows up in retention in a labor market this tight.
Plumbing chases for a sink, space and circuits for vending and microwaves, data pathways, and in-wall blocking for displays all get planned at the drawing stage, when they are inexpensive.
Planning a project? See how we handle in-plant offices, or read about our work in Greenwood and the south side and Whitestown fulfillment centers.
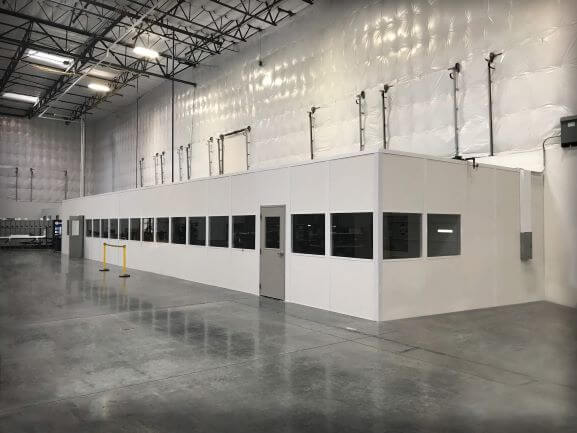
Comfort That Shows Up in Retention
Fulfillment centers in Whitestown, Greenwood, and Plainfield compete hard for labor, and peak-season hiring surges strain every break area. A conditioned, quiet room on the floor — warm in January, cool in August — is one of the few amenities a shift actually uses every day.
Standard Features & Options
What goes into a room people will actually use:
Common Applications
Rooms we build most often:
Shift break rooms and lunch rooms on the plant floor
Training and safety meeting rooms
Conference rooms for customer and vendor visits
Locker and changing areas near production
Other Modular Products We Install
Other rooms for the same facility:
Modular In-Plant Offices
Enclosed, conditioned offices that stand on your existing floor, sized to the room you actually have.
Two-Story Modular Offices
A second level of finished office space on the footprint you already gave up.
Prefab Guard Booths & Guardhouses
Finished, wired booths for gates, scales, and yard entrances, set with a forklift or crane.
Serving Greater Indianapolis
We build break and conference rooms across the metro. Find your area:
Break Rooms & Conference Rooms — Questions We Hear
What HR and operations teams ask about these rooms.
Get a Price on Break Rooms & Conference Rooms
Send the footprint you have in mind, the clear height, and what the room is for. We come back with a layout drawing and an itemized quote at no charge.
Rather talk it through? Call (888) 697-6368 and you will reach someone who has planned rooms like this in buildings like yours.
Indianapolis Modular Offices — Our Location
Our office sits on the northwest side of Indianapolis, minutes from I-465 and I-65, so site visits and installs stay close to home.
Indianapolis Modular Offices
Address
3500 Depauw Blvd
Suite 1110, Unit B
Indianapolis, IN 46268
Phone
(888) 697-6368Business Hours
Monday - Friday: 8:00 AM - 6:00 PM
Saturday: Closed
Sunday: Closed
Ready to Plan Your Modular Office?
Get a free quote and a warehouse design consultation, backed by Warehouse Equipment & Supplies Co., in business since 1997.