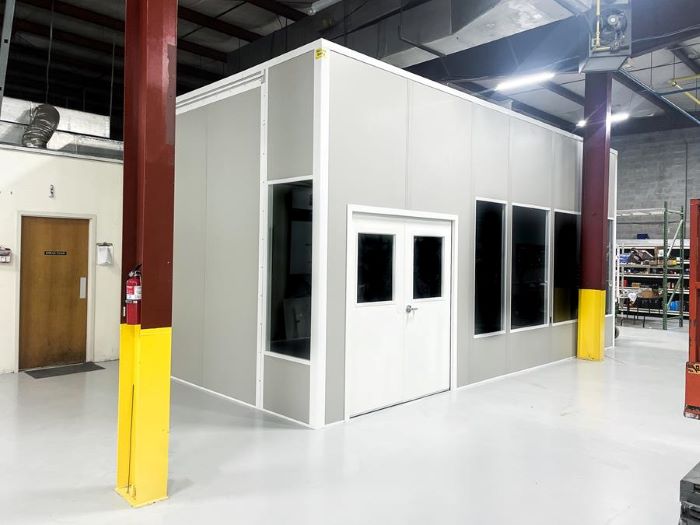
Modular In-Plant Offices
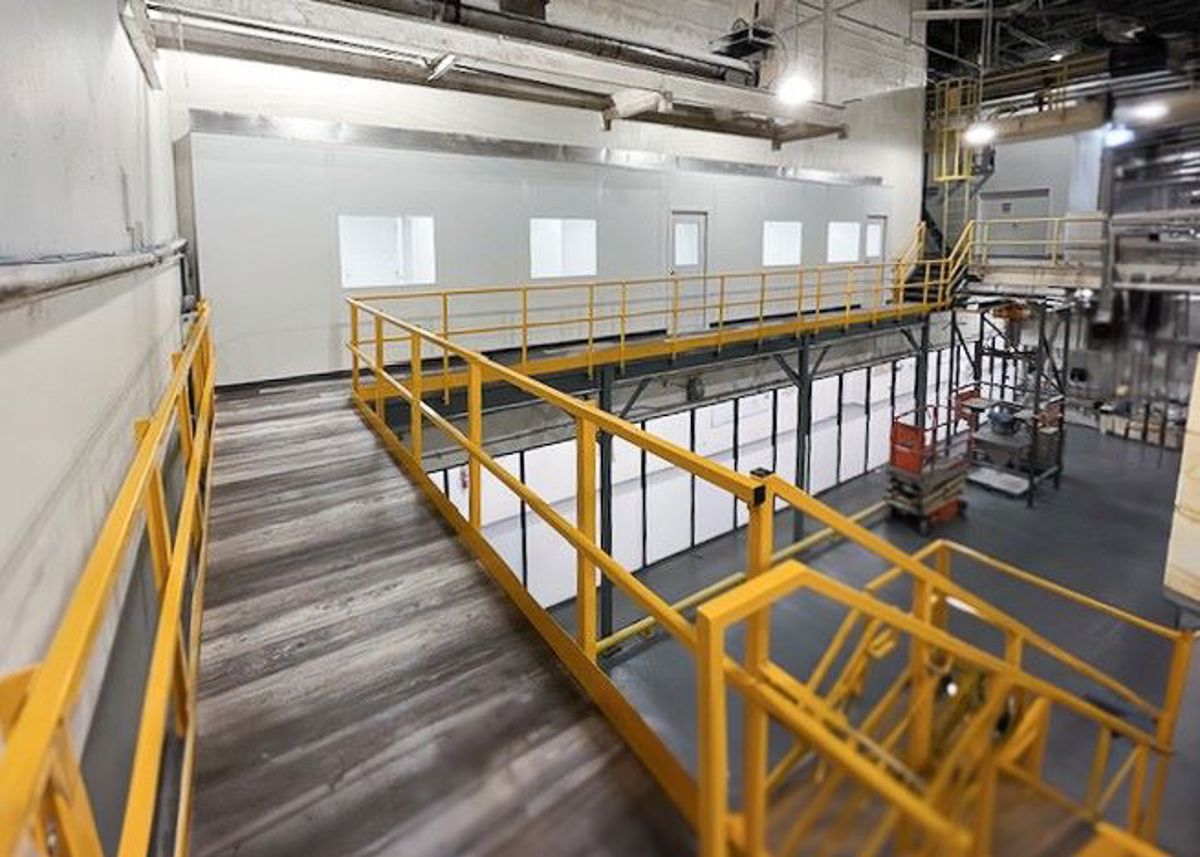
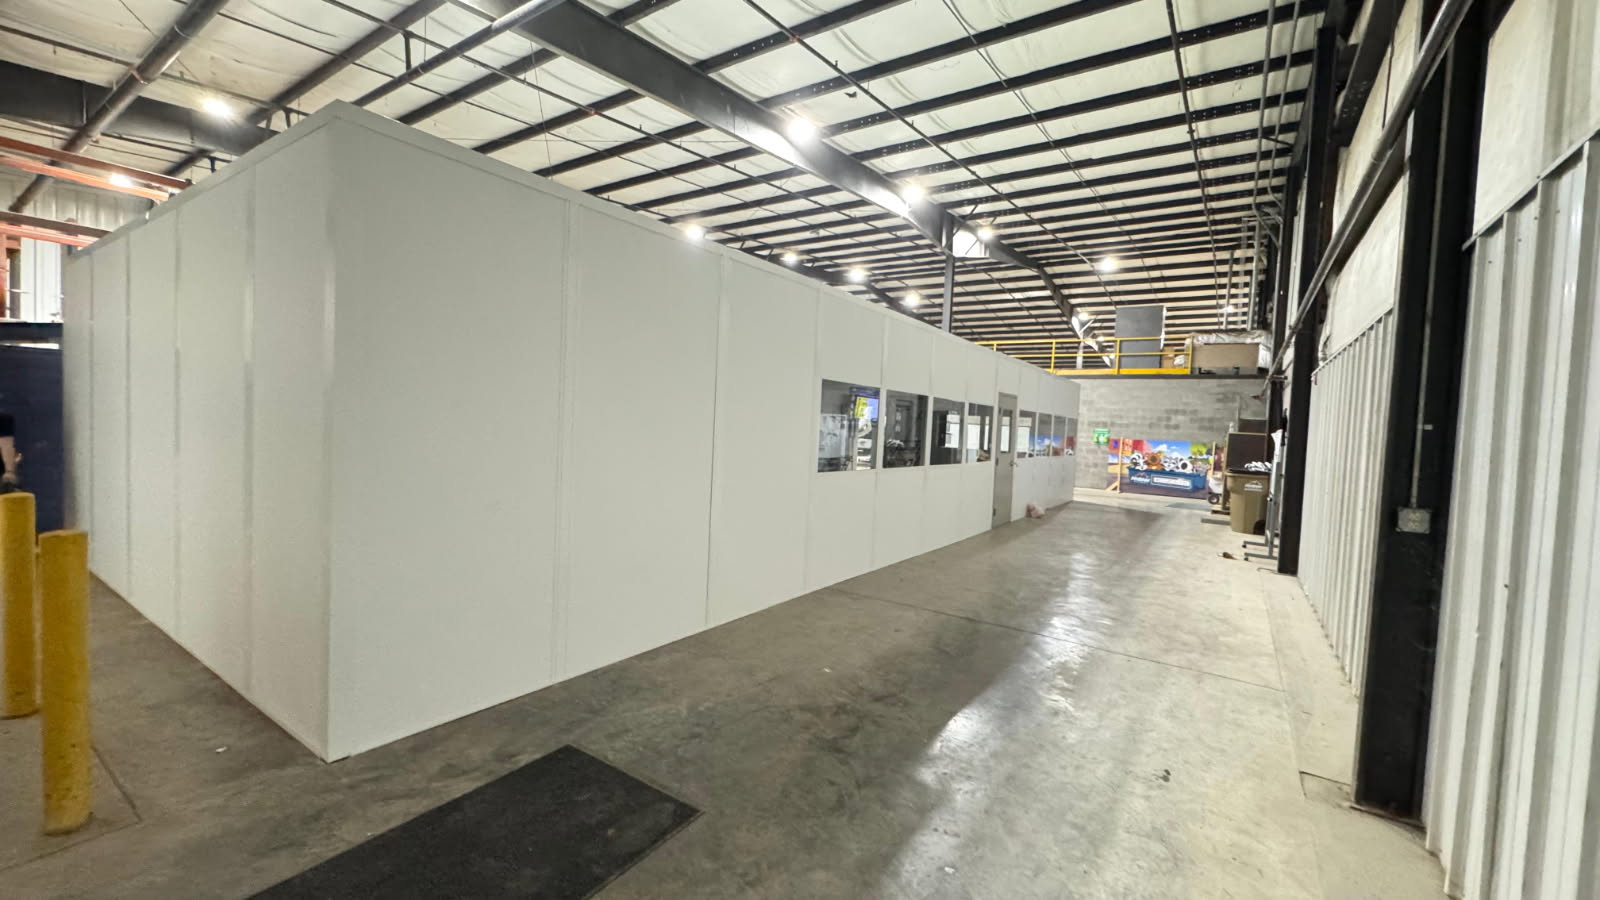
Supervisor and inspection rooms sit close to automotive production work in Franklin plants.
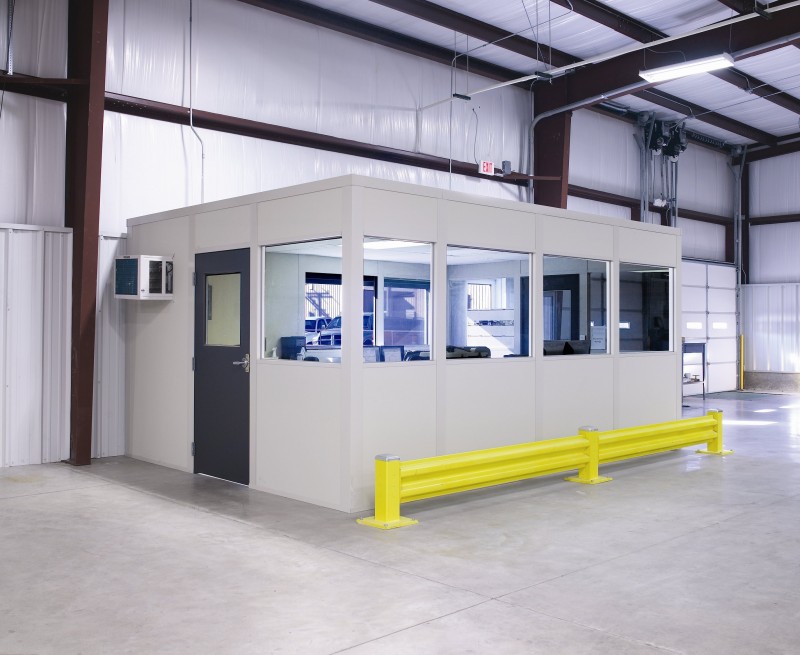
We design and install modular offices in Franklin for the automotive and engine plants along I-65 — in-plant offices and QC rooms at the line, supervisor offices with sight lines, and prefab booths at the gate.
Plants here run multiple shifts to keep up with the line, and the office space has to work as hard as the floor. A modular office puts inspection and supervision where the parts actually are.
Call (888) 697-6368 with your line layout. We will send a drawing and an itemized quote.
Automotive work runs on inspection. QC rooms get sound-dampening cores, controlled lighting, and dedicated circuits for measurement equipment, placed close enough to the line that parts do not travel.
Multi-shift plants cannot hand us the floor for long. Installs run in a compact footprint, off-shift or during planned downtime when that is the only window.
Lightly heated buildings mean every room gets honestly sized heating and cooling, not an afterthought unit.
At the gate, prefab booths arrive finished and wired — important when trucks cycle through every shift. One contact handles the drawing, the price, and the schedule.
In-plant offices and QC rooms lead in Franklin because automotive plants need supervision and inspection right at the line. Most projects in Franklin start with modular in-plant offices — a QC room close enough to the line that parts do not travel. We also install machine & equipment enclosures and prefab guard booths & guardhouses for Franklin facilities.
Franklin automotive and engine suppliers need supervisors and inspection work close to production, so we place office windows and doors against the line's actual working pattern.
For multi-shift plants on I-65, the room package and installation sequence are discussed together to account for occupied work areas.
Franklin plant rooms along I-65 are positioned around production access, inspection tasks, and the paths staff take between shifts.
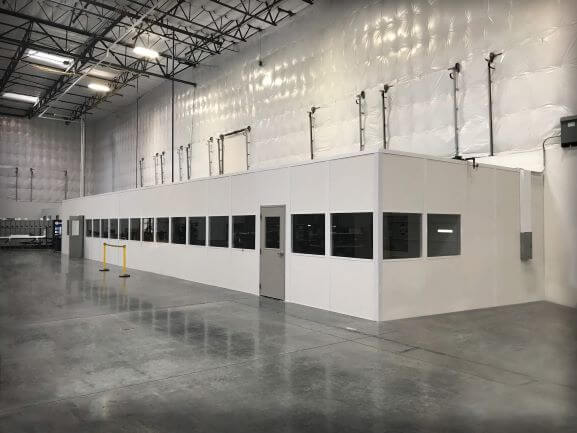
We begin with the line: where inspection happens, where supervisors lose time, and which gate or dock needs a staffed post.
You approve a layout drawing and a line-item quote — panels, glazing, electrical, HVAC each on its own line — before fabrication begins.
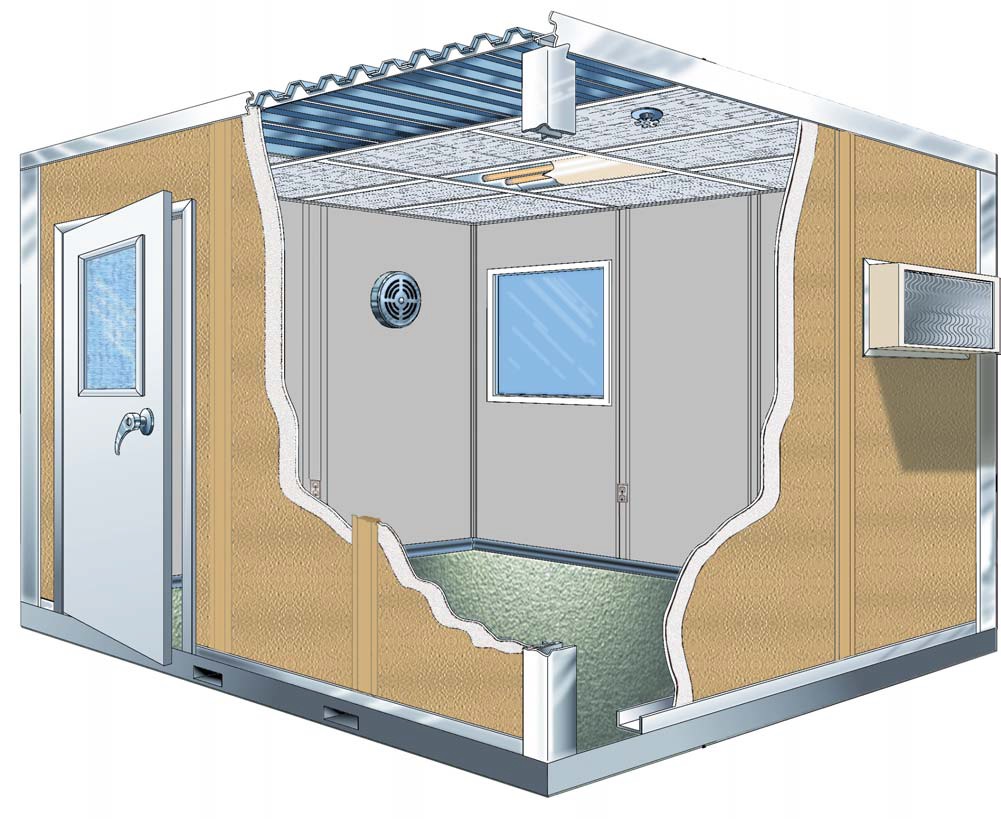
Rooms use insulated three-inch panels with pre-wired electrical, LED-lit ceilings, and HVAC sized for a plant floor's real conditions.
QC rooms add the lighting, circuits, and sound control inspection work needs; gate booths ship complete with counters, outlets, and HVAC already in.
Deliveries sequence around your production calendar, with panels staged clear of the travel lanes.
Phone consultation
Layout drawing
Itemized quote
Delivery & installation
In-plant offices and QC rooms are the most common request from Franklin's automotive suppliers.
Supervisor and inspection rooms sit close to automotive production work in Franklin plants.
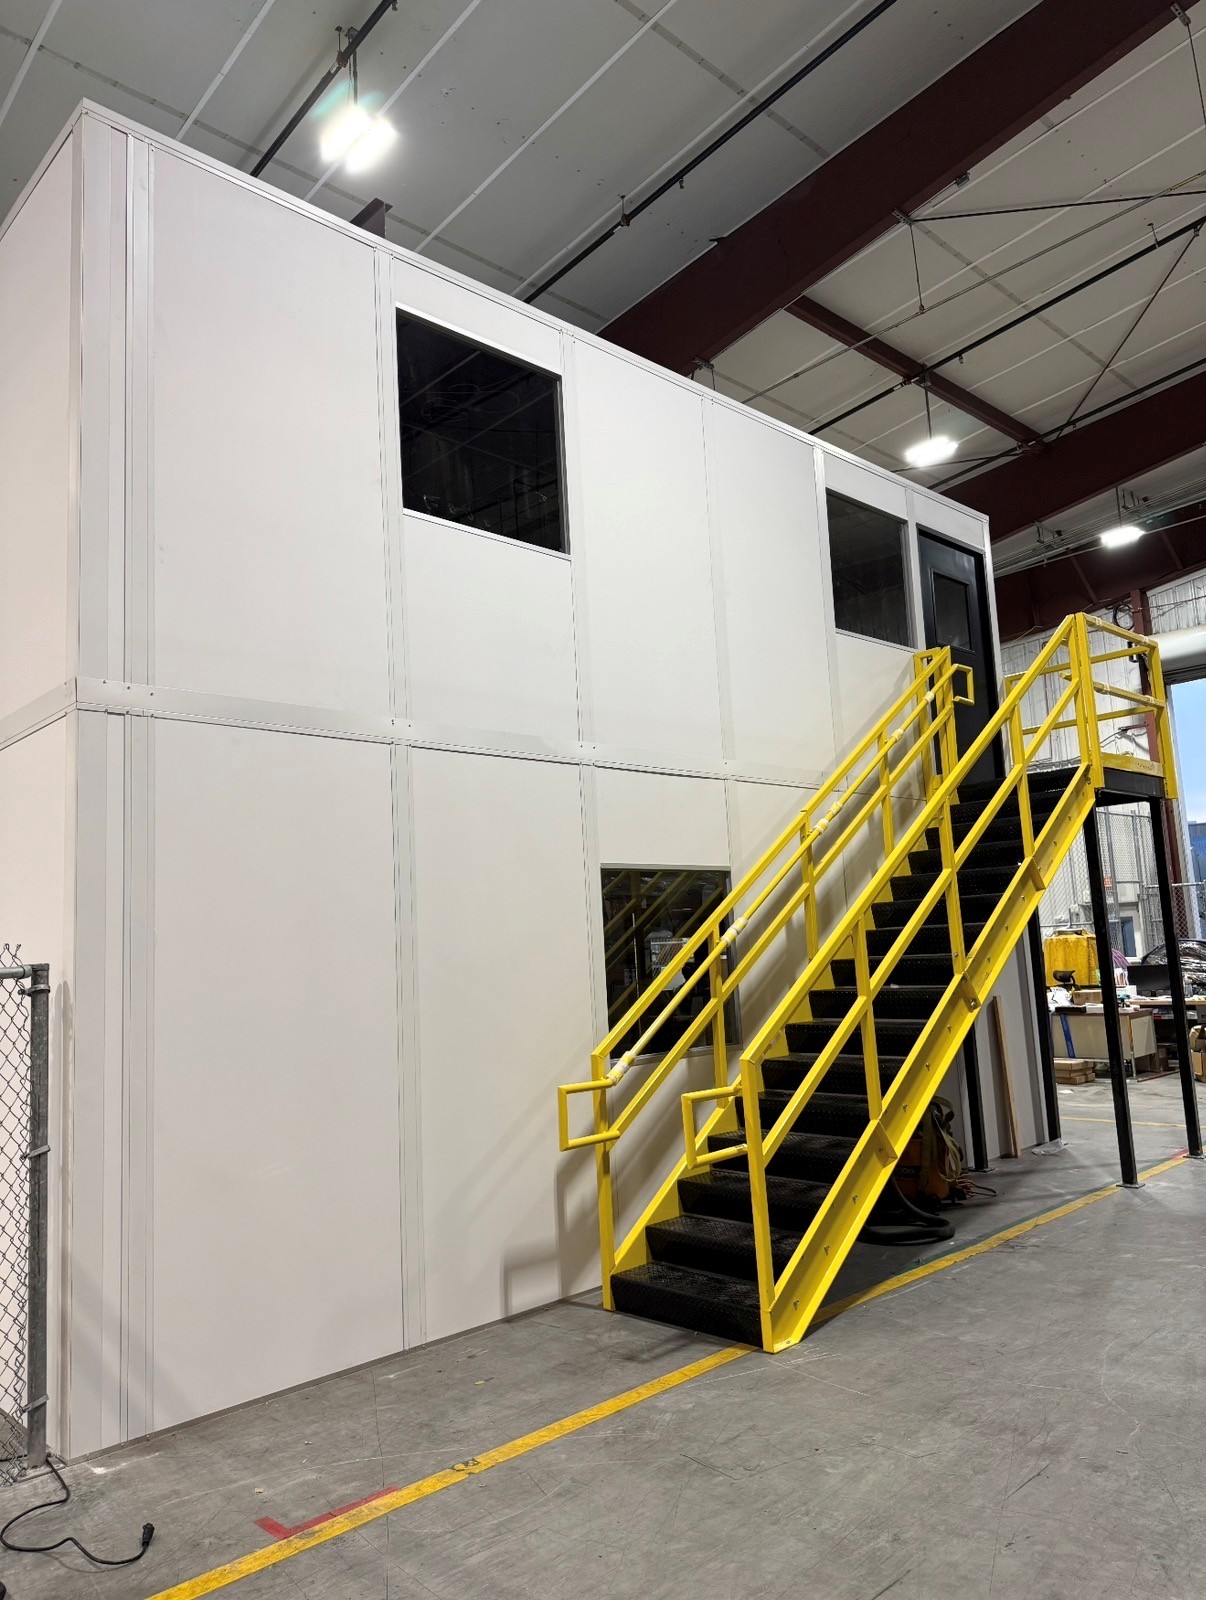
Stacking desk space can leave more Franklin plant floor available for engine and parts operations.

Gate booths offer Franklin automotive suppliers a sheltered station for incoming freight paperwork.
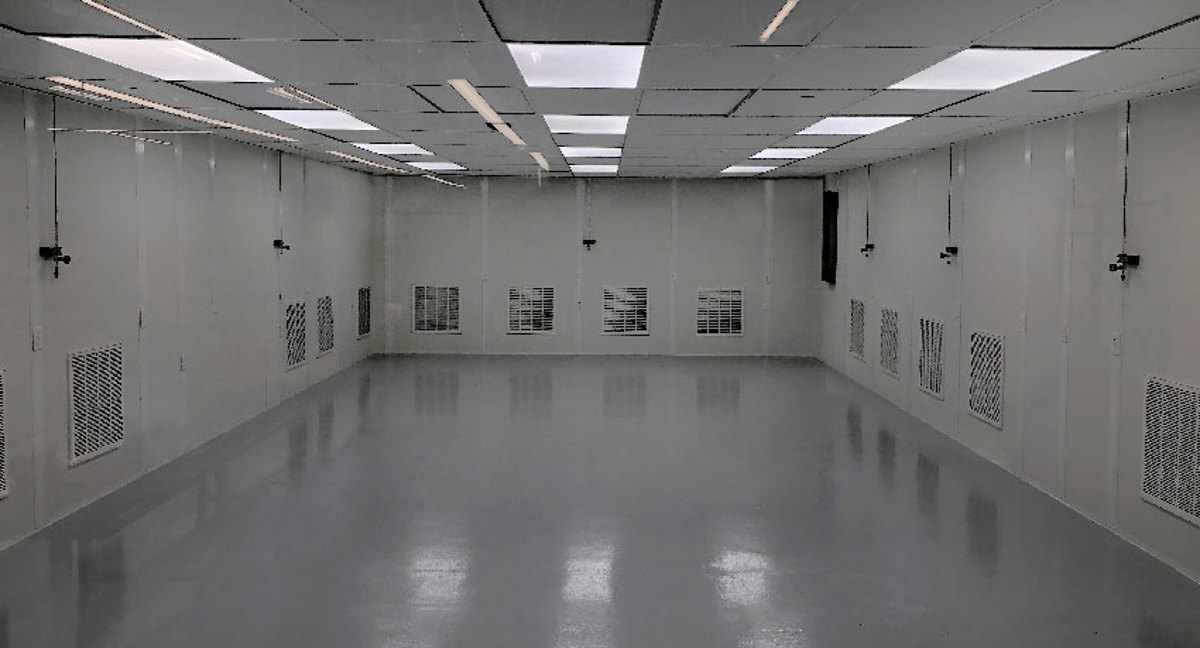
Controlled rooms separate sensitive inspection or handling tasks from the wider Franklin production floor.
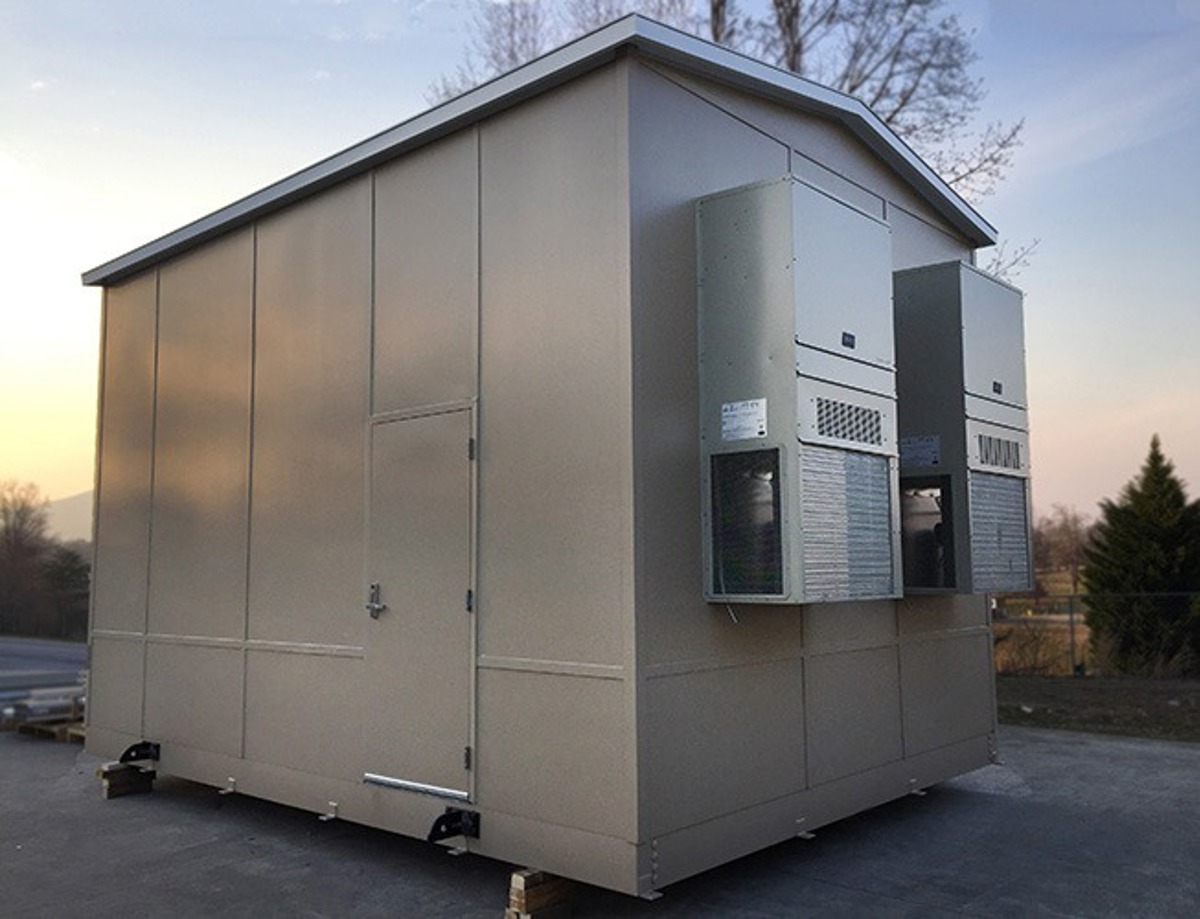
Machine enclosures put separation between noisy equipment and Franklin's nearby supervisor desks.
Shift rooms give Franklin manufacturing teams space for breaks and line-planning meetings.
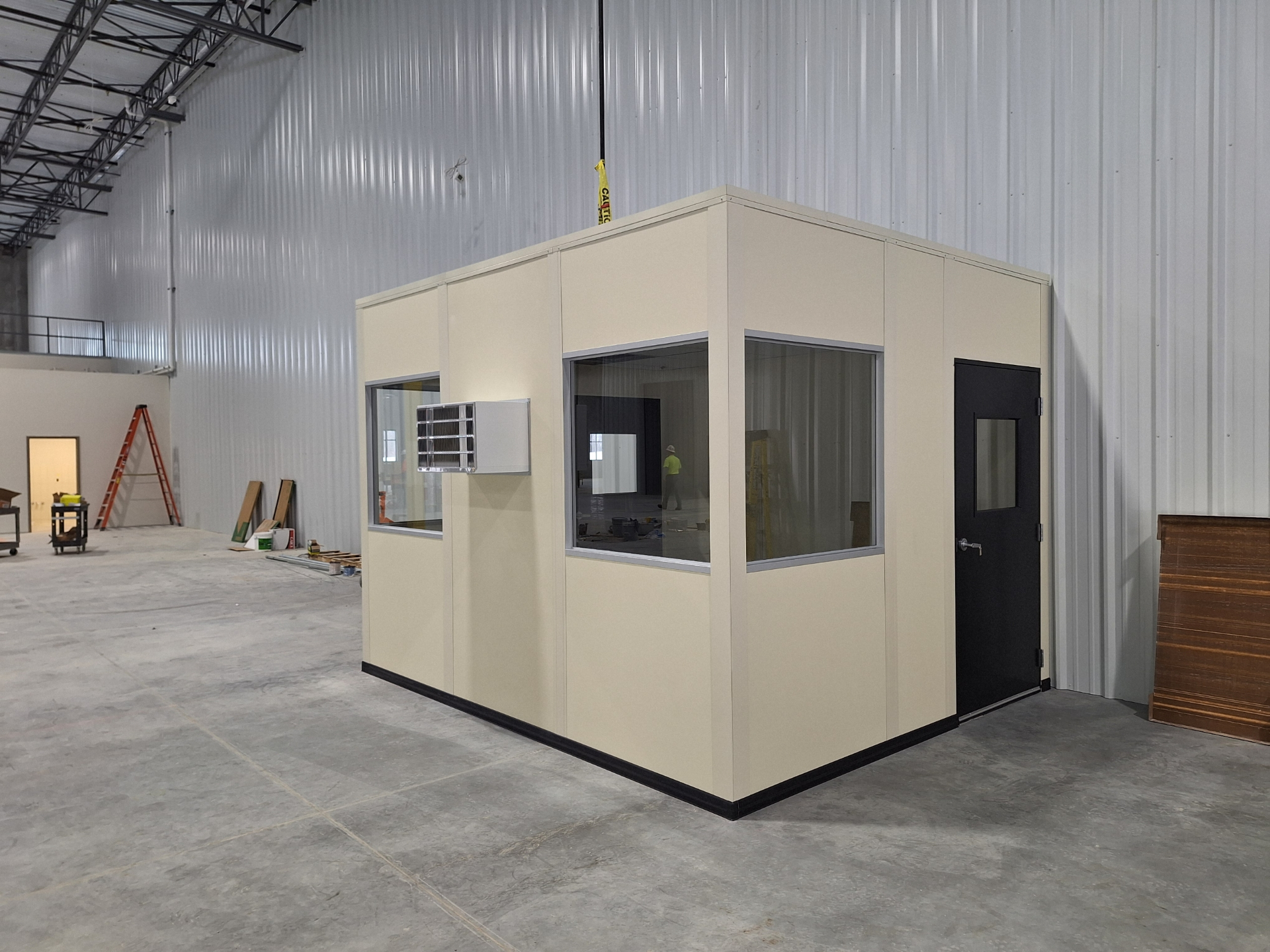
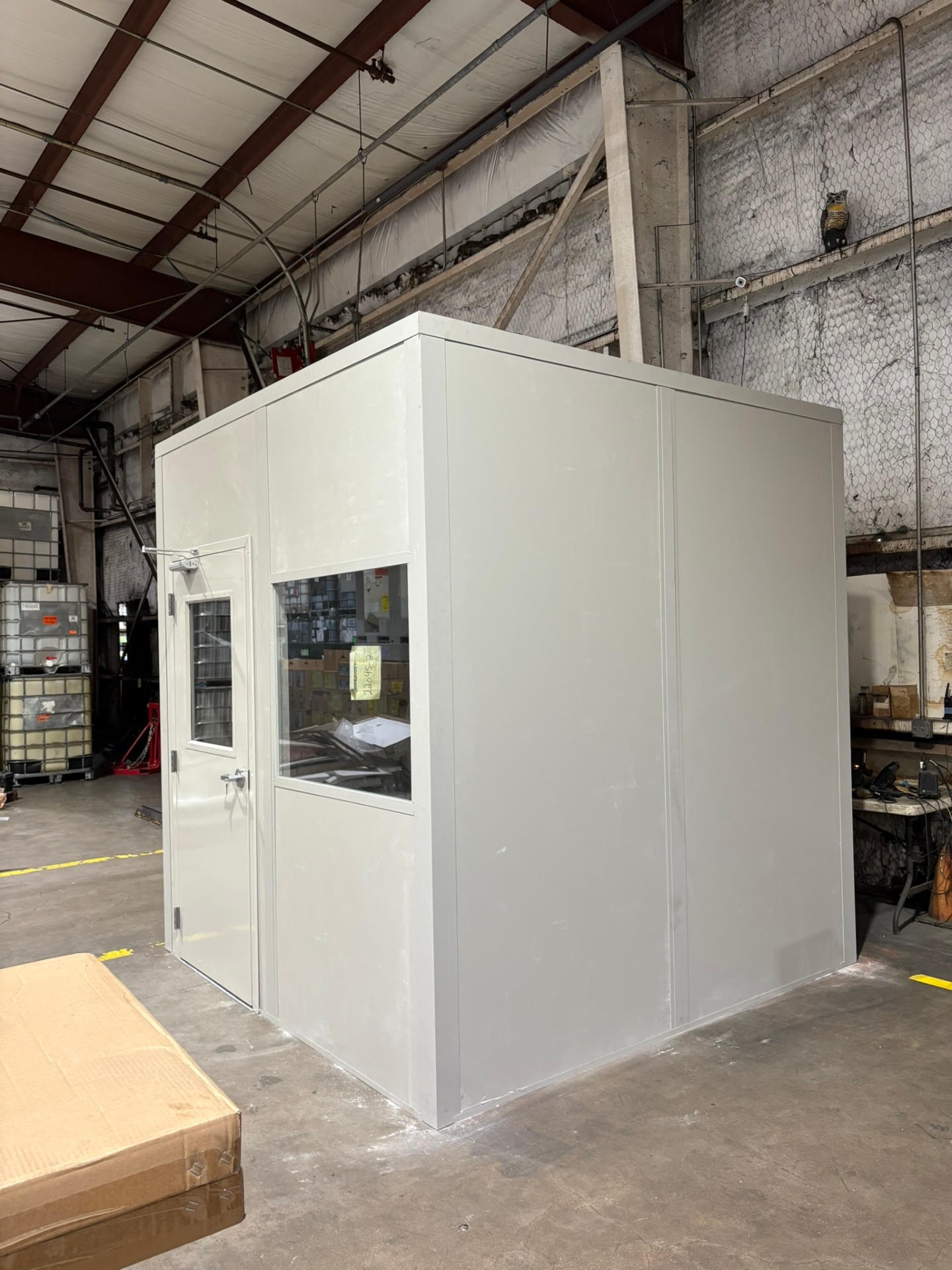
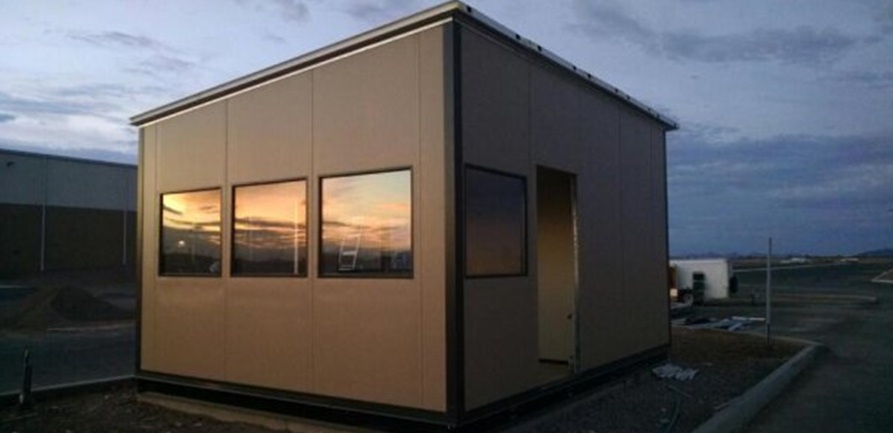
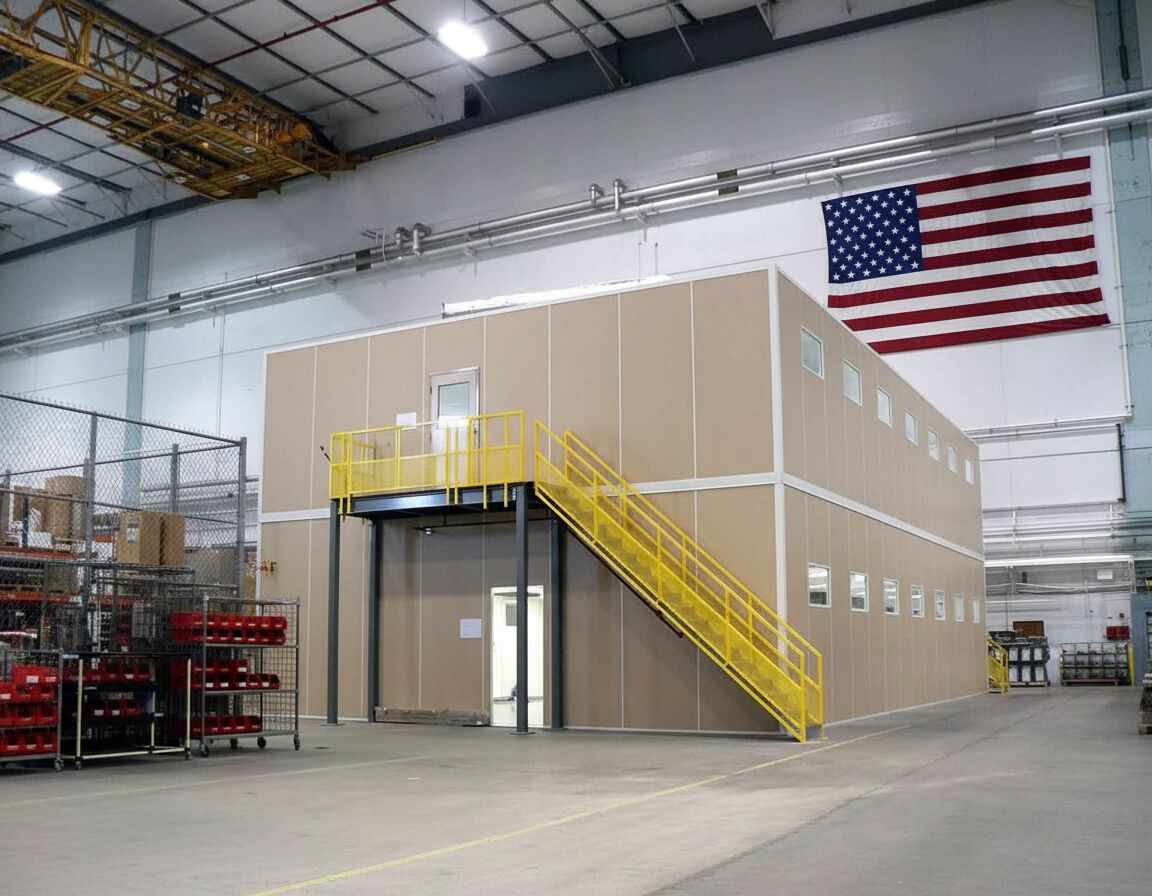
QC rooms, offices, and gate buildings installed at plants around the region.
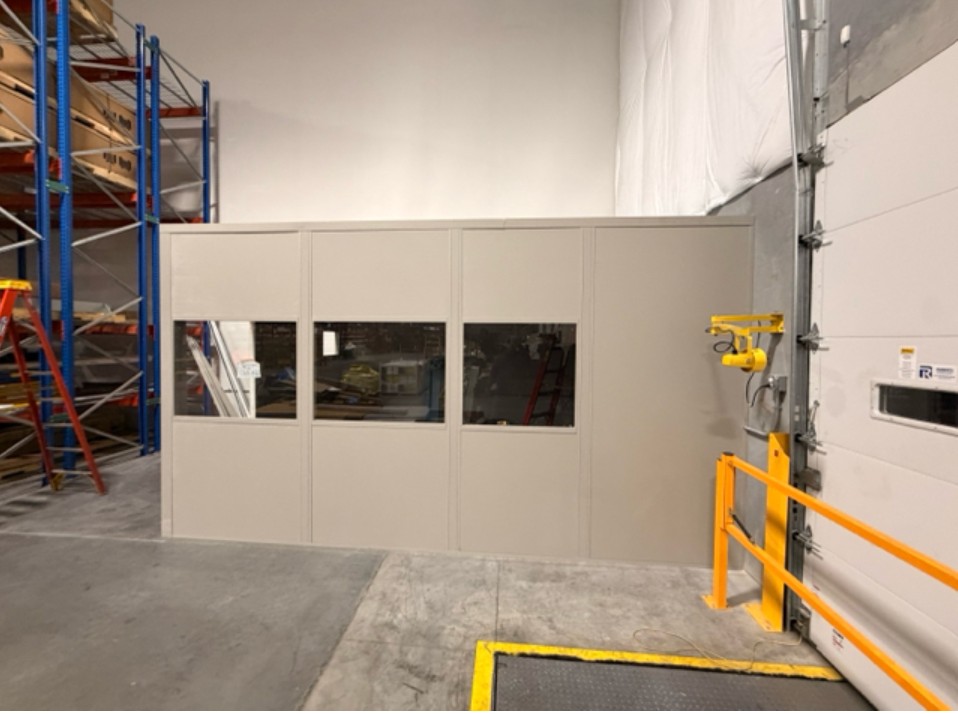
Send the proposed office position and shift pattern at your Franklin plant so we can prepare the layout. (888) 697-6368
3500 Depauw Blvd
Suite 1110, Unit B
Indianapolis, IN 46268
Monday - Friday: 8:00 AM - 6:00 PM
If your Franklin team also operates elsewhere along the south corridor, these pages cover additional plant and distribution settings.
Our office sits on the northwest side of Indianapolis, minutes from I-465 and I-65, so site visits and installs stay close to home.
3500 Depauw Blvd
Suite 1110, Unit B
Indianapolis, IN 46268
Monday - Friday: 8:00 AM - 6:00 PM
Saturday: Closed
Sunday: Closed
Give your Franklin production team an office plan drawn around the line, not apart from it.