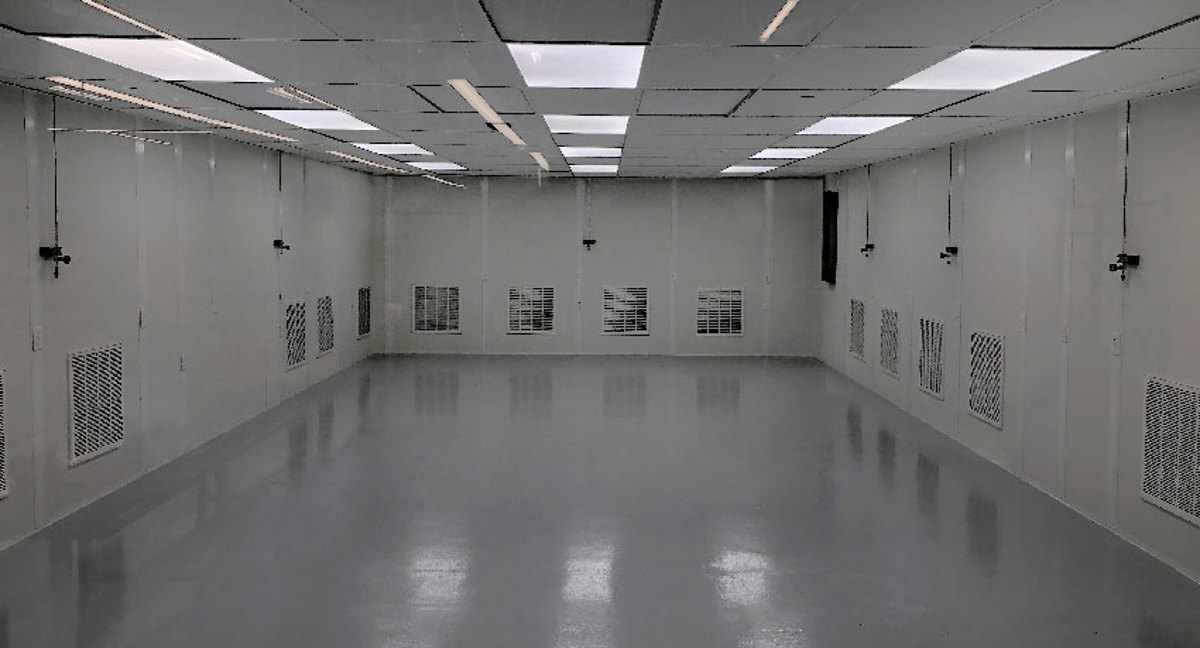
Modular Cleanrooms
Controlled panel rooms support life-science and technology work inside Fishers flex-building shells.
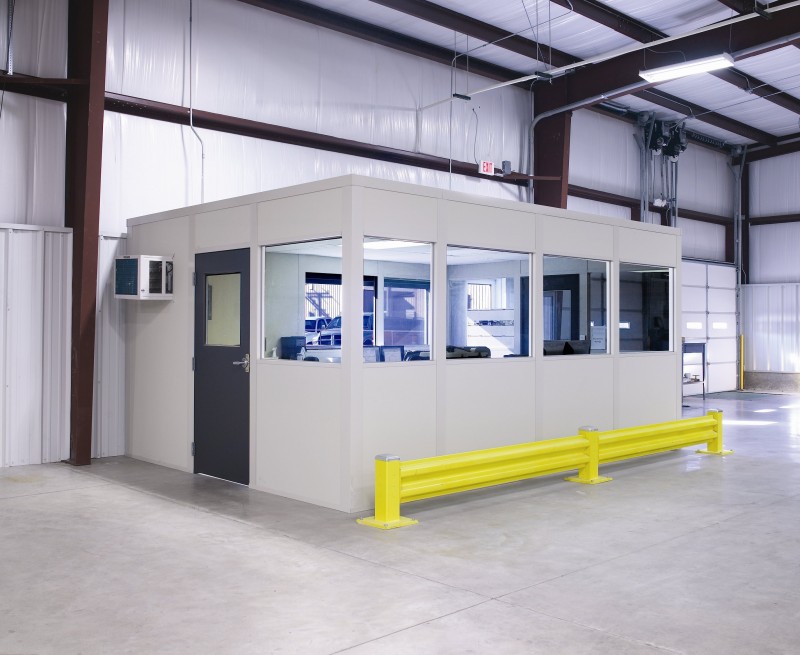
We design and install modular offices in Fishers for the life sciences and technology companies along I-69 — modular cleanrooms, lab enclosures, and prefab offices inside leased flex buildings.
Flex shells were drawn for desks and pallets, not for classified space. A modular cleanroom adds the sealed, filtered room the process requires, and the same panel platform builds the offices around it.
Call (888) 697-6368 and describe your process. We come back with a layout and pricing broken out line by line.
Fishers' life-science and technology companies most often need modular cleanrooms and controlled lab space.
Controlled panel rooms support life-science and technology work inside Fishers flex-building shells.
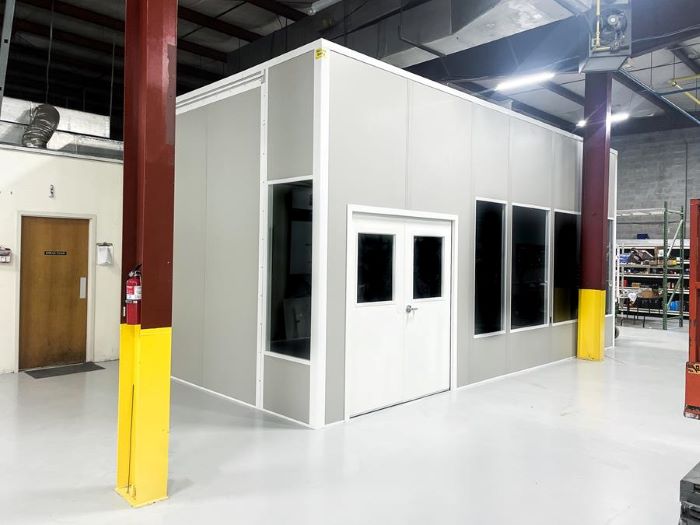
Interior offices keep Fishers lab and light-production managers close to their teams in flex space.
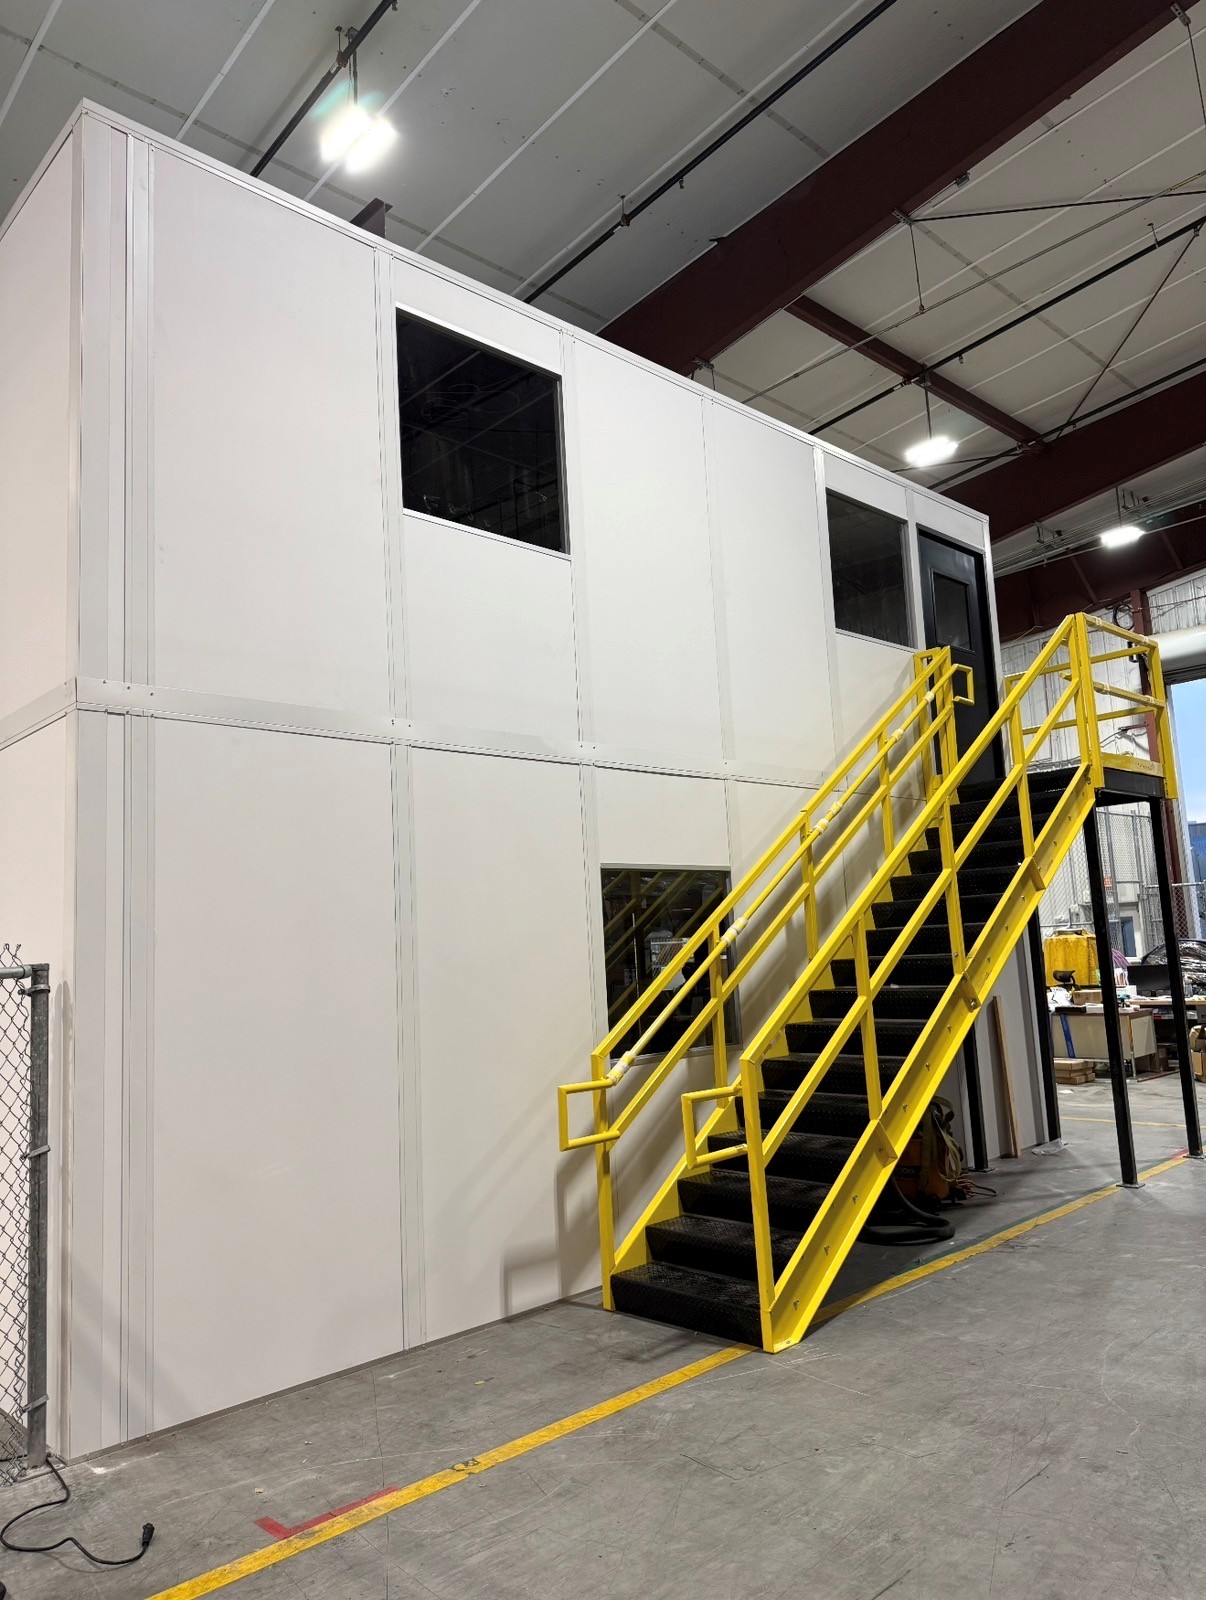
A second office level can leave more Fishers floor available for assembly when clear height suits.
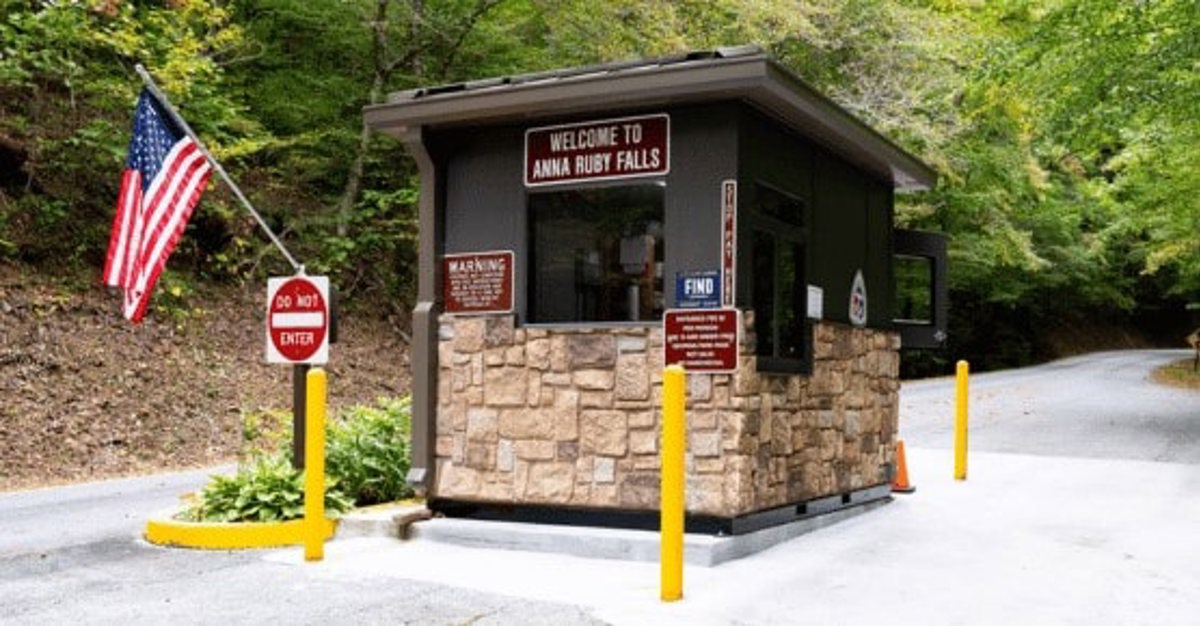
Separate check-in rooms give Fishers sites an enclosed station where deliveries enter the property.
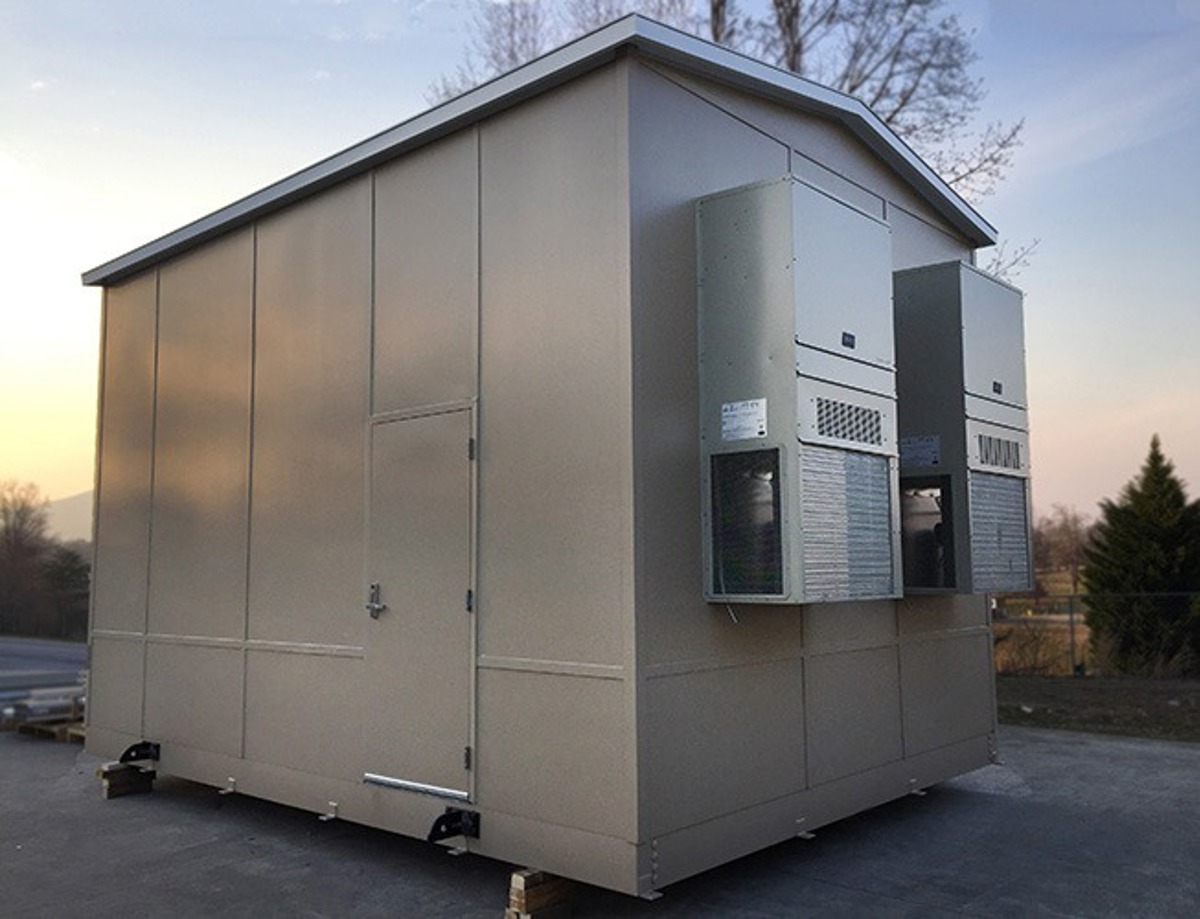
Equipment panels separate noisy processes from adjacent controlled rooms in Fishers light-production bays.
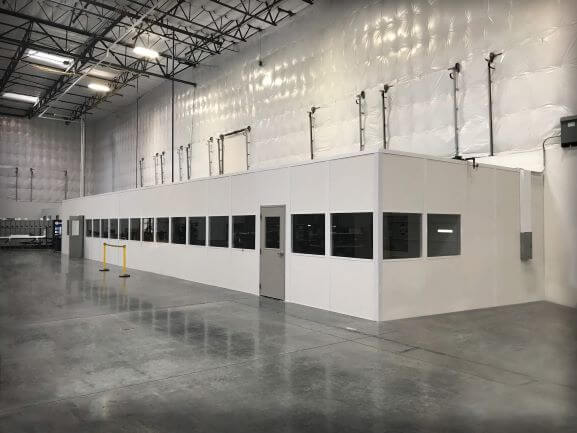
Conditioned meeting space supports Fishers technical teams without borrowing room from assembly benches.
We open with the process: the classification or cleanliness the work needs, how people and material enter, and what the room connects to.
You approve a layout drawing and a line-item quote — panels, filtration, electrical, HVAC priced separately — before fabrication.
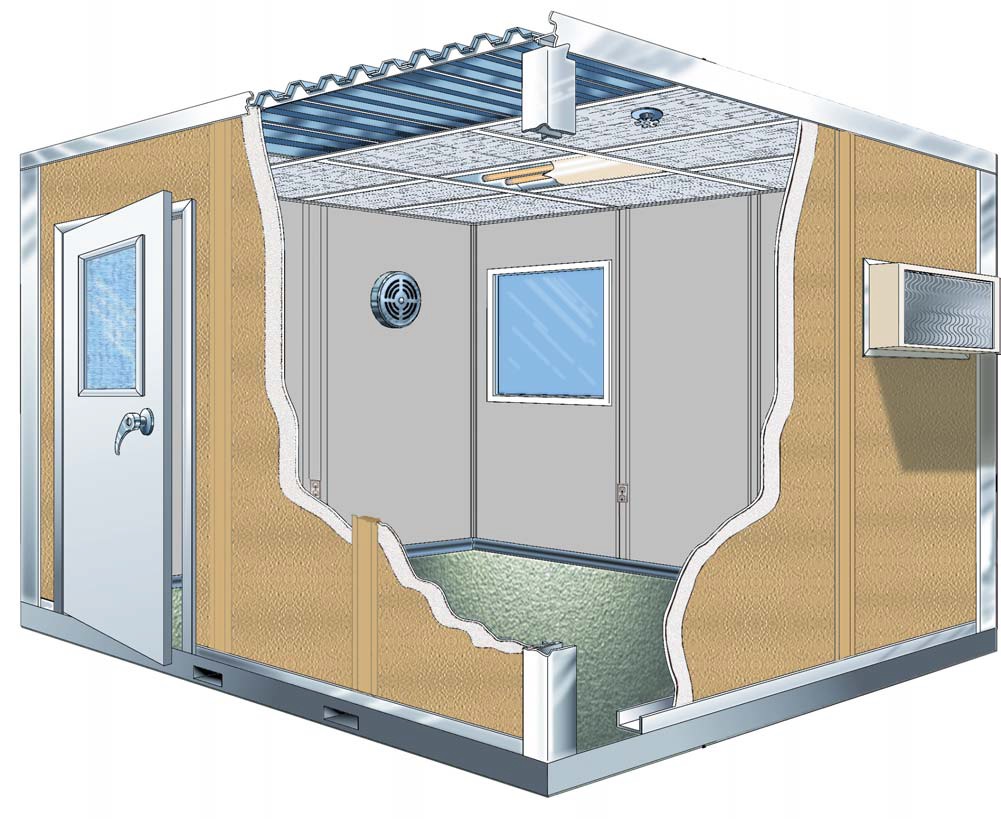
Cleanrooms use non-shedding panels, sealed joints, coved corners, and ceiling-mounted fan filter units sized to the air changes your class requires.
Gowning areas, pass-throughs, and pressure cascades are planned at the drawing stage, when they are inexpensive.
Installs run in a curtained, compact footprint so the rest of the suite keeps working.
Phone consultation
Layout drawing
Itemized quote
Delivery & installation
A modular cleanroom adds a sealed, HEPA-filtered room inside the shell without a permanent build-out — and it leaves with you when the lease does.
Life sciences and device work changes fast. Panel rooms expand with added bays or reclassify with rebalanced filtration, so the space tracks the process instead of anchoring it.
The same panel platform builds the offices and conference rooms around the clean space, keeping finishes consistent. One supplier for the whole suite means one drawing set and one install crew.
One contact handles design, pricing, and installation. Because most of these companies are growing, every room is planned so it can expand or relocate instead of being written off.
Cleanrooms lead in Fishers because life sciences tenants keep needing classified space inside buildings that were never built for it. Most projects in Fishers start with modular cleanrooms — a classified cleanroom plus the offices around it, from one panel platform. We also install modular in-plant offices and break rooms & conference rooms for Fishers facilities.
Fishers life-science and technology teams need the room's work defined before its panels are selected; we discuss people, equipment, and airflow alongside the footprint.
Inside I-69 flex buildings, we show how controlled rooms and neighboring offices share the available floor without mixing their different requirements.
Fishers flex and light-production space near I-69 calls for room layouts that distinguish sensitive work from everyday warehouse activity.
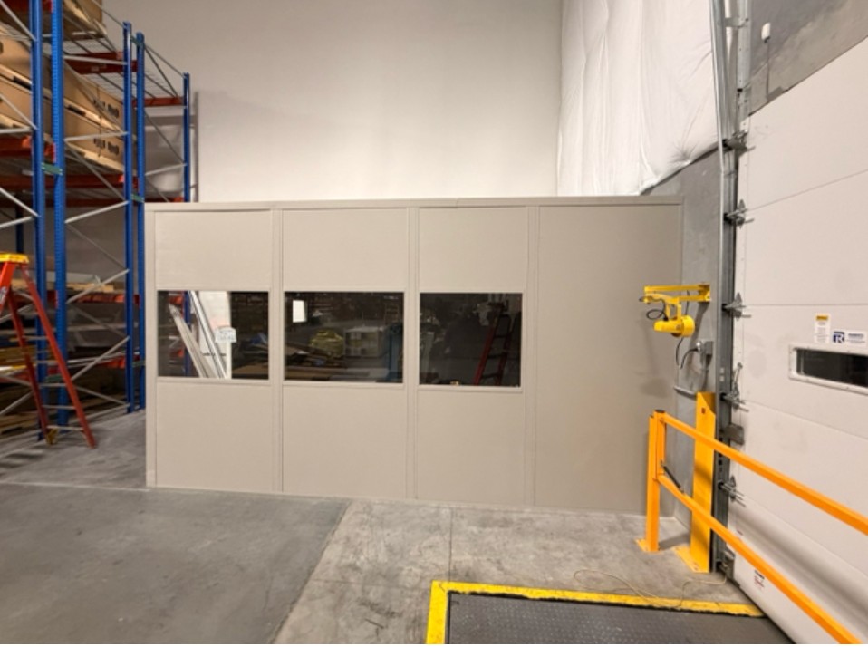
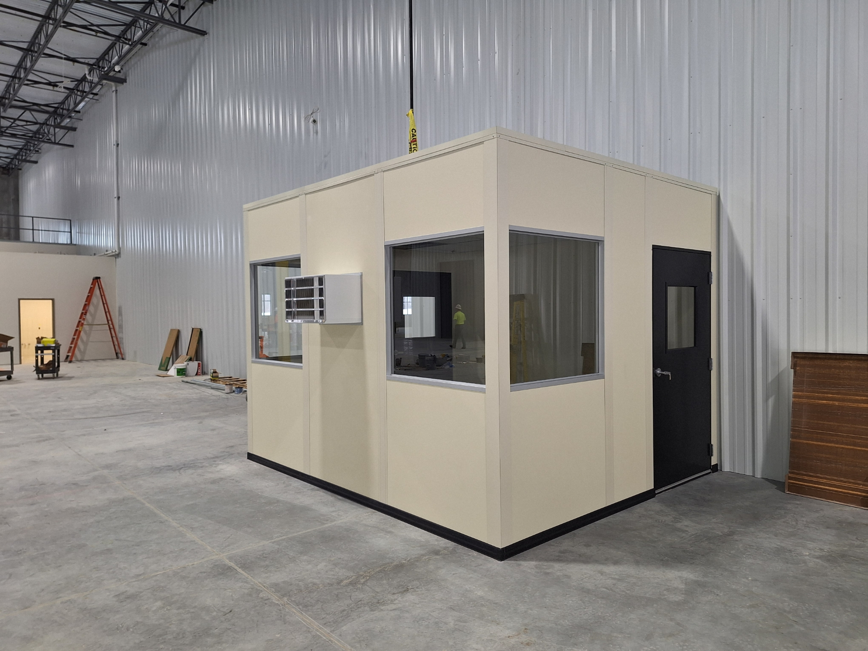
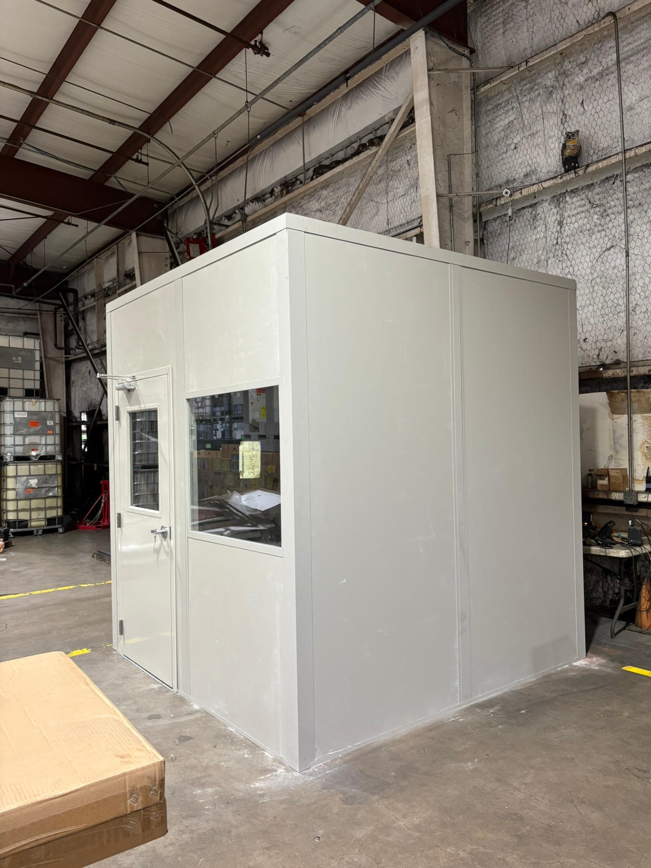
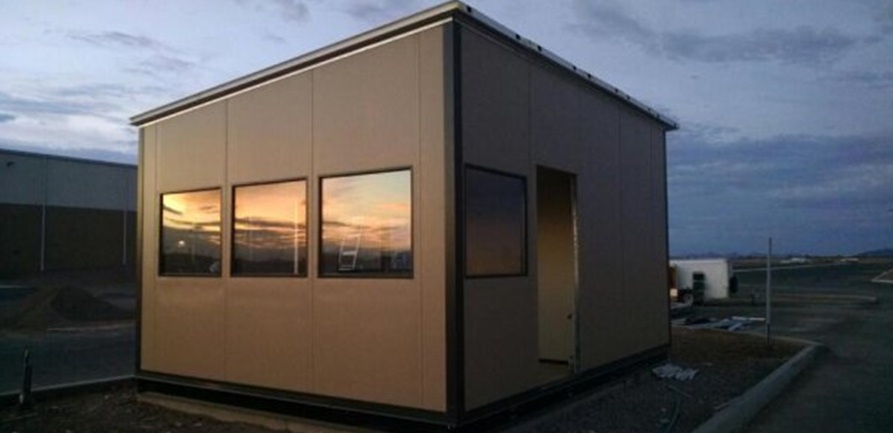
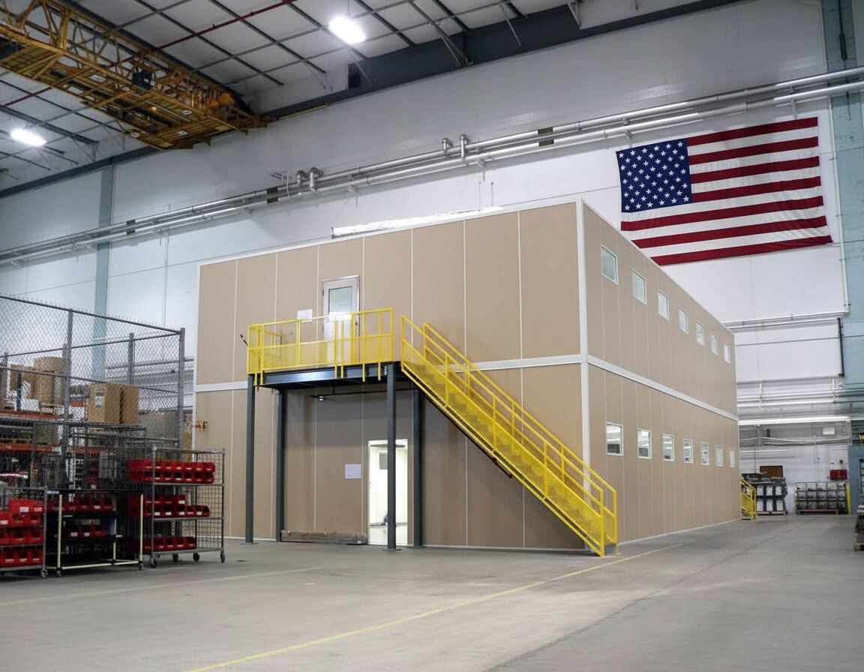
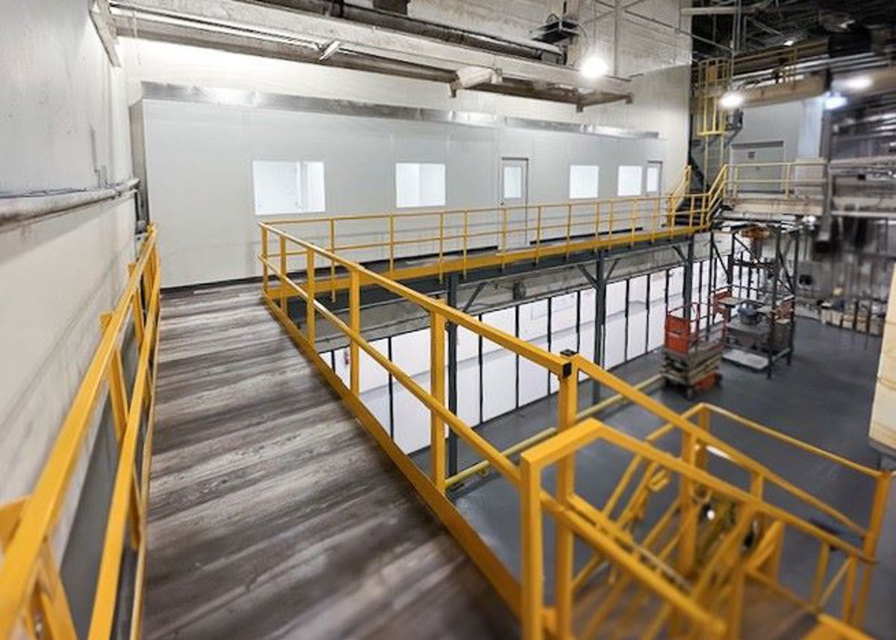
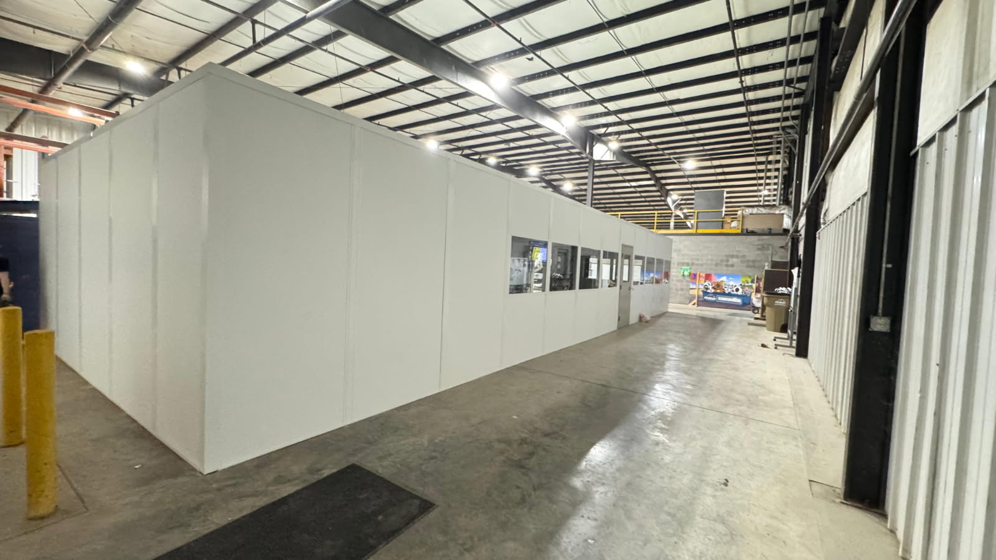
Cleanrooms, offices, and panel rooms installed at facilities around the region.
Describe the work inside your proposed Fishers room, including occupancy and equipment, so we can define the scope. (888) 697-6368
3500 Depauw Blvd
Suite 1110, Unit B
Indianapolis, IN 46268
Monday - Friday: 8:00 AM - 6:00 PM
Fishers teams reviewing other northeast-metro premises can use these service pages to compare enclosed-room applications.
Our office sits on the northwest side of Indianapolis, minutes from I-465 and I-65, so site visits and installs stay close to home.
3500 Depauw Blvd
Suite 1110, Unit B
Indianapolis, IN 46268
Monday - Friday: 8:00 AM - 6:00 PM
Saturday: Closed
Sunday: Closed
Define the work your Fishers room must support, and we'll develop the panel-room plan.